
Open House Sun, Sep 27th 11:00 AM - 1:00 PM


Address
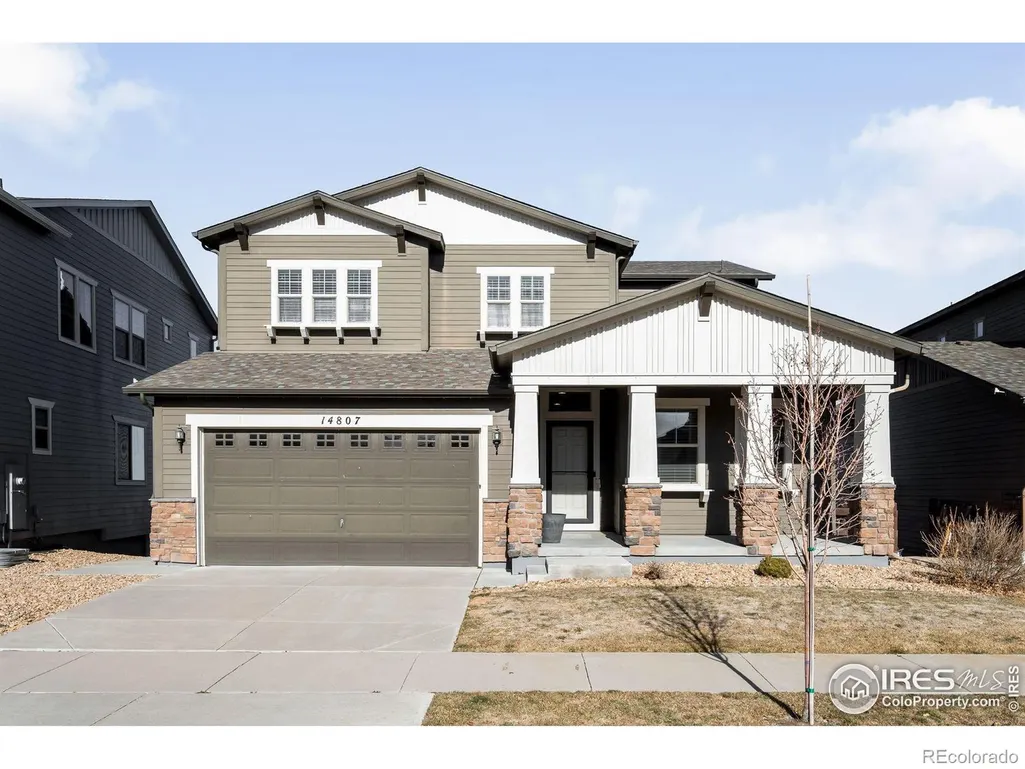
14807 Haley Avenue, Parker, CO
Price
$ 830,000
Property Attributes
- MLS#IR1049215
- TypeSingle Family
- Listing Status Active
- CountyDOUGLAS
- CityParker
- NeighborhoodParker Homestead
- Zip80134
- StyleHouse
- Year Built2017
- Taxes$ 7179
- Price$ 830,000
- Bedrooms4
- Full Bathrooms3
- Half Bathrooms1
- Sqr Footage4171
- Lot Size0.13 Acres
Data Source:
REColorado (MTOMLS)
Property Description
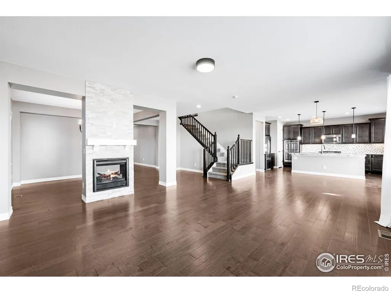
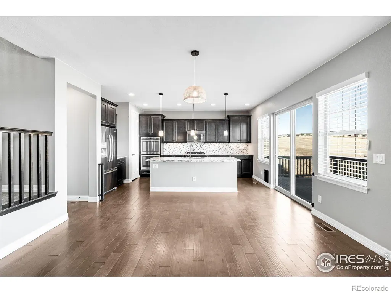
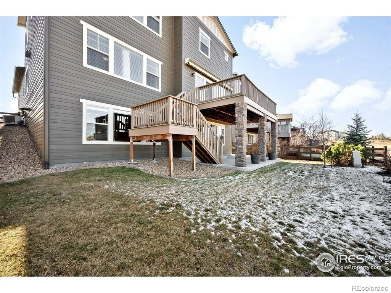
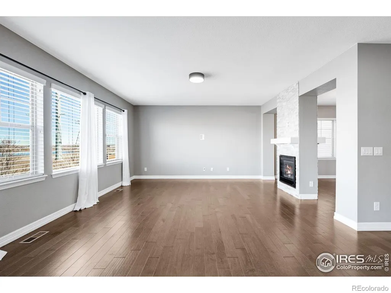
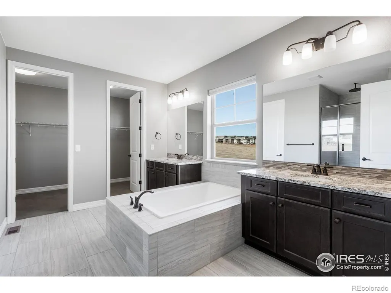
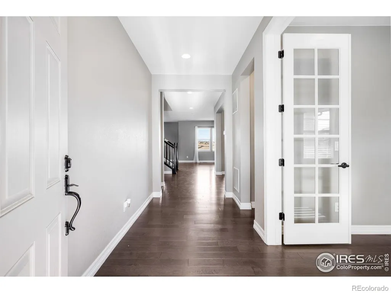
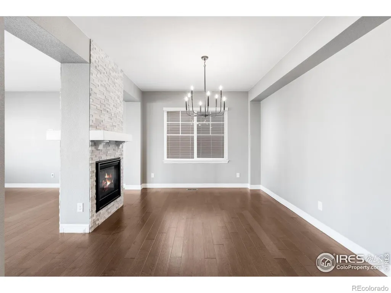
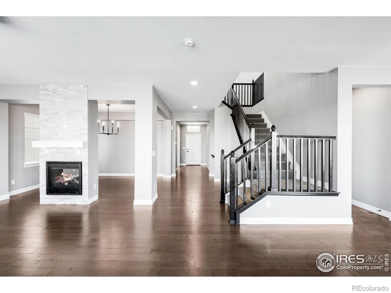
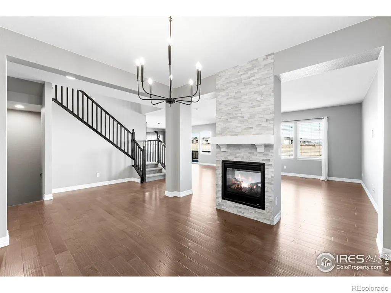
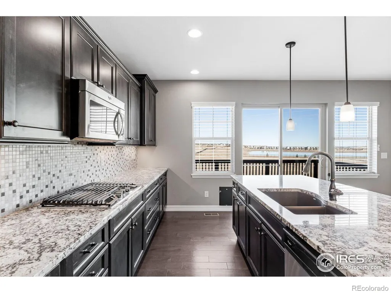
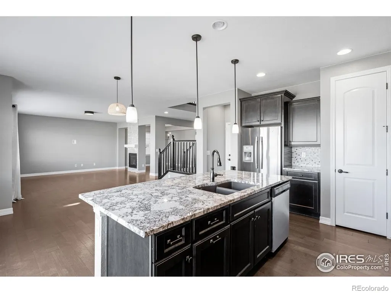
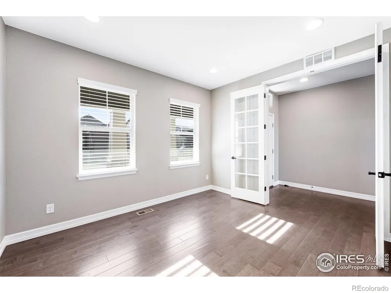
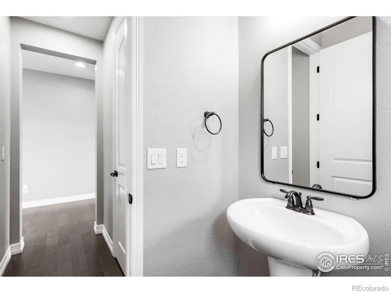
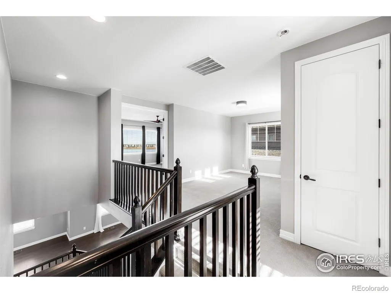
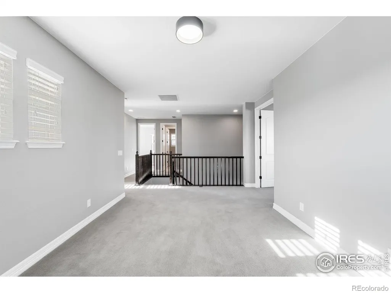
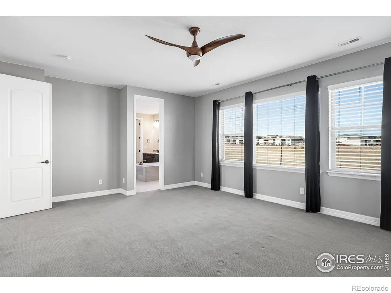
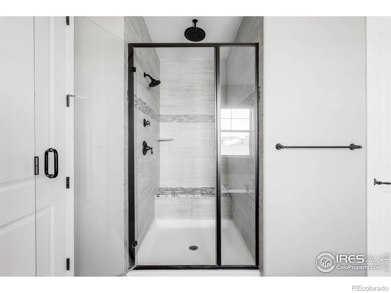
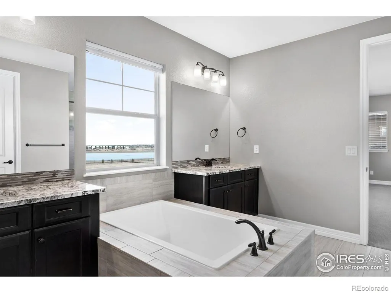

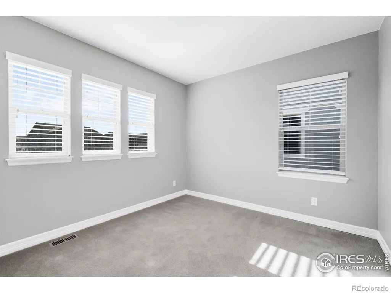
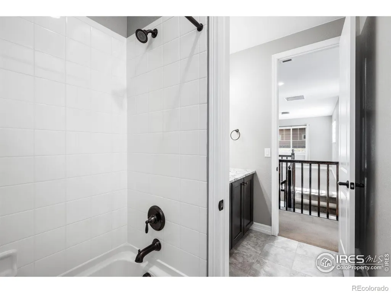
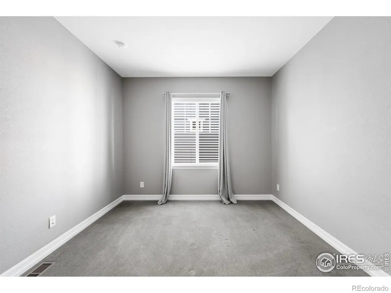
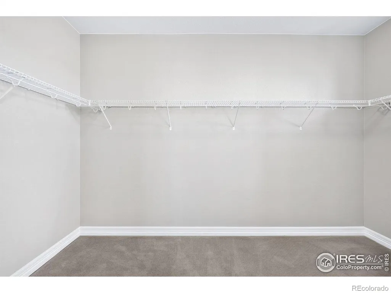
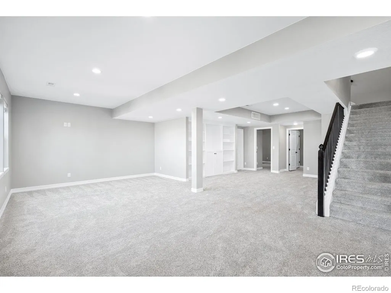
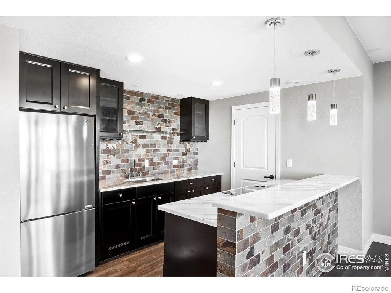

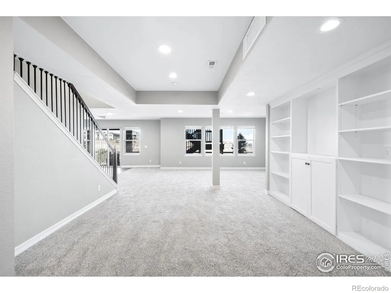
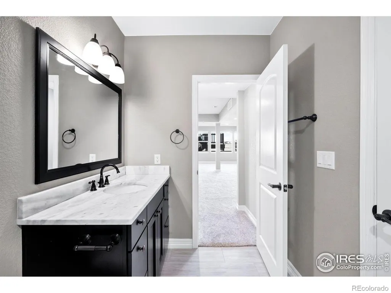
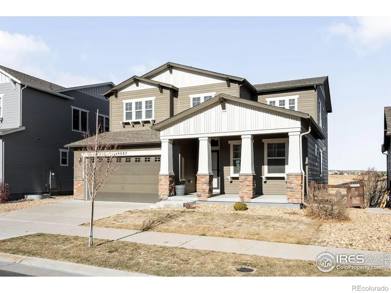
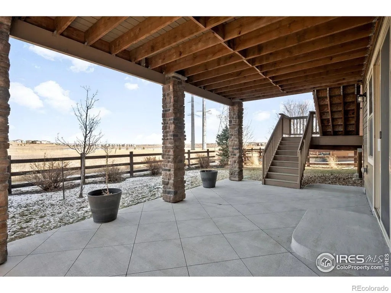
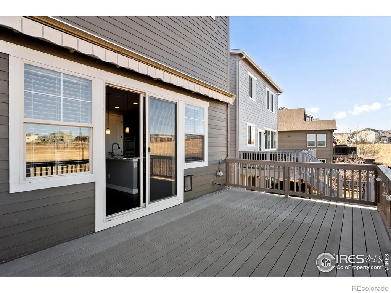
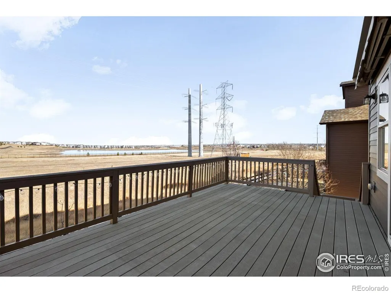
Move-in ready and thoughtfully designed in Heirloom, this residence offers elevated living across three finished levels, including a walk-out basement. Rich wood floors span the main level, anchored by a striking dual-sided fireplace. The main floor features a chef's kitchen, a dedicated office with French doors, a powder room, and seamless access to a deck with freshly painted rails, perfect for effortless indoor-outdoor living. Upstairs, a versatile loft sits alongside a convenient laundry area with washer and dryer. The oversized primary suite is a true retreat with an electric fireplace, walk-in shower, soaking tub, and walk-in closet. Two additional bedrooms share a full bathroom with dual sinks and a tub. The finished walk-out basement expands the living space with built-in shelving, a bar complete with an electric stovetop, refrigerator, and sink, and an en-suite bedroom with a walk-in shower. Sump pit and radon system are in place, and a walk-out patio completes the lower level. A finished three-car garage with epoxy flooring adds both function and polish. The exterior features freshly painted trim.
| Elementary School | Middle School | High School |
|---|---|---|
| Legacy Point Elementary School | Sagewood Middle School | Ponderosa High School |
| Price History | |
|---|---|
| 1/8/2026 | Listed $865,000 |
| 4/20/2026 | 2$850,000 |
| 8/8/2026 | 3$830,000 |
General Features
| Sewer | Public Sewer |
|---|---|
| Heating | Forced Air |
| Cooling | Ceiling Fan(s),Central Air |
| Utilities | Cable Available,Natural Gas Available |
| Roof | Composition |
| Appliances | Dishwasher,Disposal,Dryer,Oven,Refrigerator,Washer |
| Zoning | SFR |
| HOA Fee | 115 |
| Garage Spaces | 3 |
| Association Fee Includes | Reserves,Maintenance Structure |
| Patio/Porch Features | Deck,Patio |
| Security Features | Smoke Detector(s) |
| Construction Materials | Frame,Wood Siding |
| Exclusions | Seller's personal property |
| Year Built | 2017 |
| Levels | Two |
| Property Subtype | Single Family Residence |
| Tax Year | 2024 |
| Ownership | Individual |
| Assoc Fee Paid Per | Monthly |
| County | Douglas |
| Property Type | Residential |
| Association Amenities | Clubhouse,Park,Playground,Pool |
| HOA | Yes |
| Attached Garage | Yes |
| Subdivision Name | Parker Homestead |
| Possible Use | Residential |
| Full Baths | 3 |
| Status | Active |
| High School | Ponderosa |
| City | Parker |
| Association Name | MSI |
| High School District | Douglas RE-1 |
| Lot Size Square Feet | 5576 |
| Listing Terms | Cash,Conventional |
| Elementary School | Legacy Point |
| Tax Annual Amount | 7179 |
| Middle/Junior High School | Sagewood |
| Concessions | No |
| Virtual Tour | https://u.listvt.com/mls/226794506 |
| Structure Type | House |
| Standard Status | Active |
| Occupancy Type | Owner |
| Elementary School District | Douglas RE-1 |
Interior Features
| Interior Amenities | Eat-in Kitchen,Pantry,Walk-In Closet(s) |
|---|---|
| Basement | Walk-Out Access |
| Fireplace Features | Electric |
| Basement (Y/N) | Yes |
| Above Grade Finished Area | 2821 |
| Half Baths | 1 |
| Total Bedrooms | 4 |
| Below Grade Finished Area | 1282 |
| Main Level Bathrooms | 1 |
| Total Baths | 4 |
Exterior Features
| Exterior Amenities | Balcony |
|---|---|
| Fencing | Partial |
| Water Source | Public |
| Total Parking | 3 |
| Building Area Total | 4171 |
| Lot Size Acres | 0.13 |
| Road Surface Type | Paved |
| Road Frontage Type | Public |
Amenities
- Foreclosure
- Views
- Short Sale
- New Construction
- Adult 55+
- Lease To Own
- No HOA Fees
- Furnished
- Primary On Main
- Air Conditioning
- Seller Finance
- Green
- Fixer Upper
- Horse
- Golf
- Fireplace
- Deck
- Garage
- Basement
- Pool
Property vs Single Family Average in 80134
Price
Taxes
Year Built
Visits


