
Price Reduction
Address
10791 Wheatfield Lane, Parker, CO
Price
$ 514,000
Property Attributes
- MLS#9800313
- TypeSingle Family
- Listing Status Active
- CountyDOUGLAS
- CityParker
- NeighborhoodVillages of Parker
- Zip80138
- StyleTraditional
- Year Built1987
- Taxes$ 2376
- Price$ 514,000
- Bedrooms3
- Full Bathrooms2
- Half Bathrooms0
- Sqr Footage1360
- Lot Size0.1 Acres
Data Source:
REColorado (MTOMLS)
Property Description
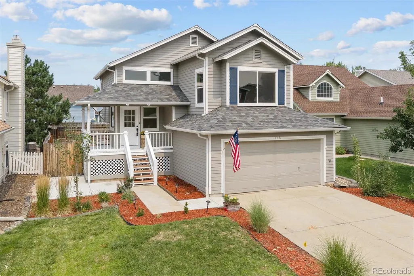
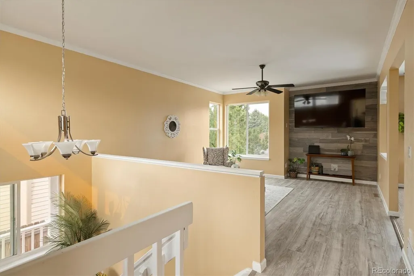
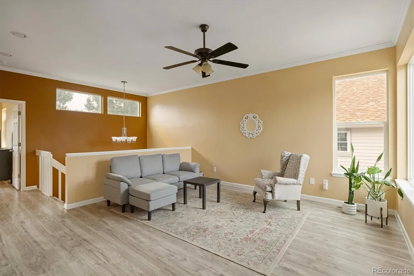
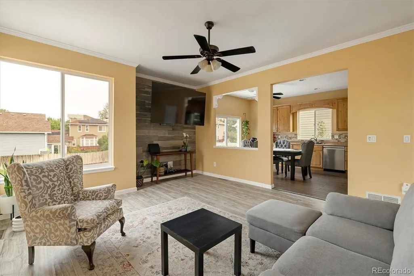
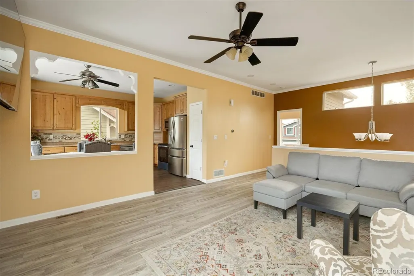
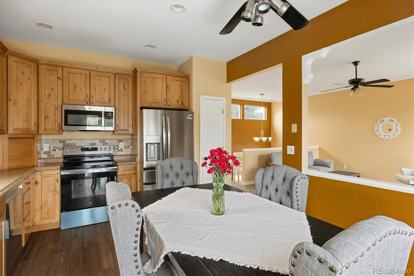

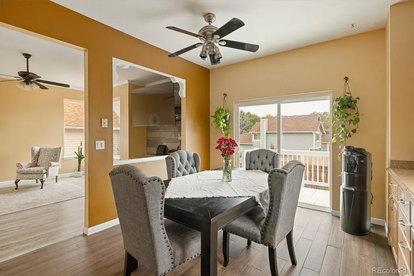
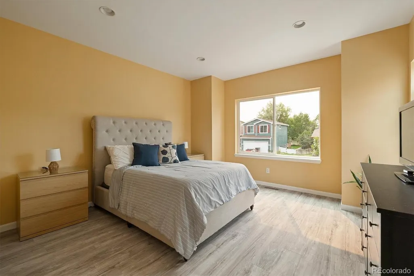
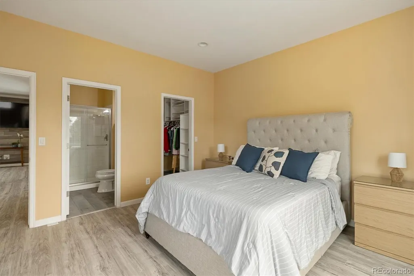
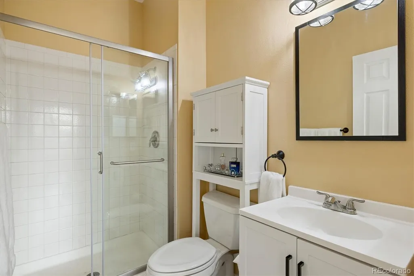
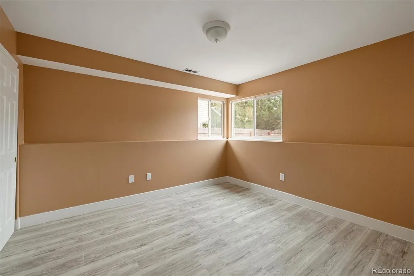
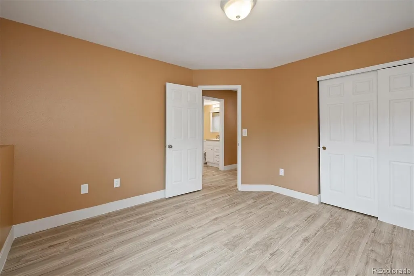
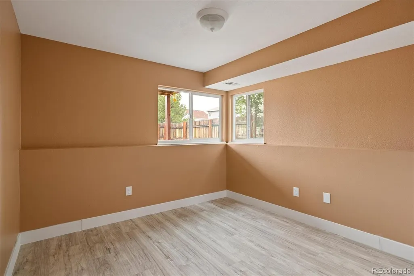
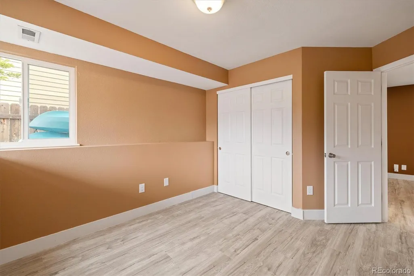
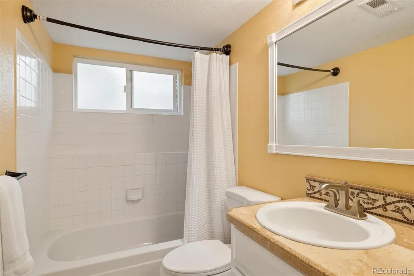
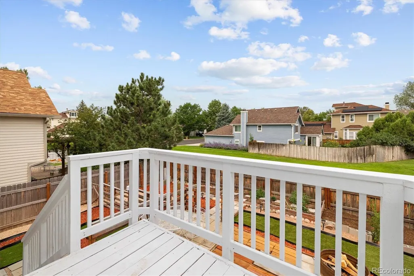
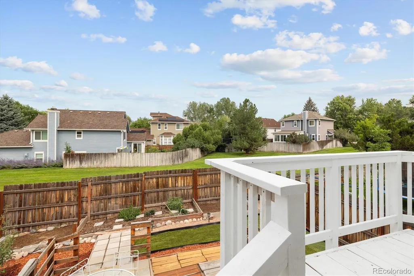
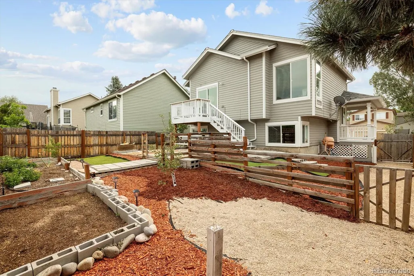
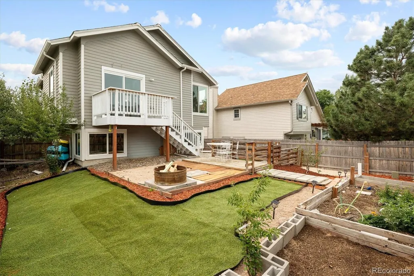
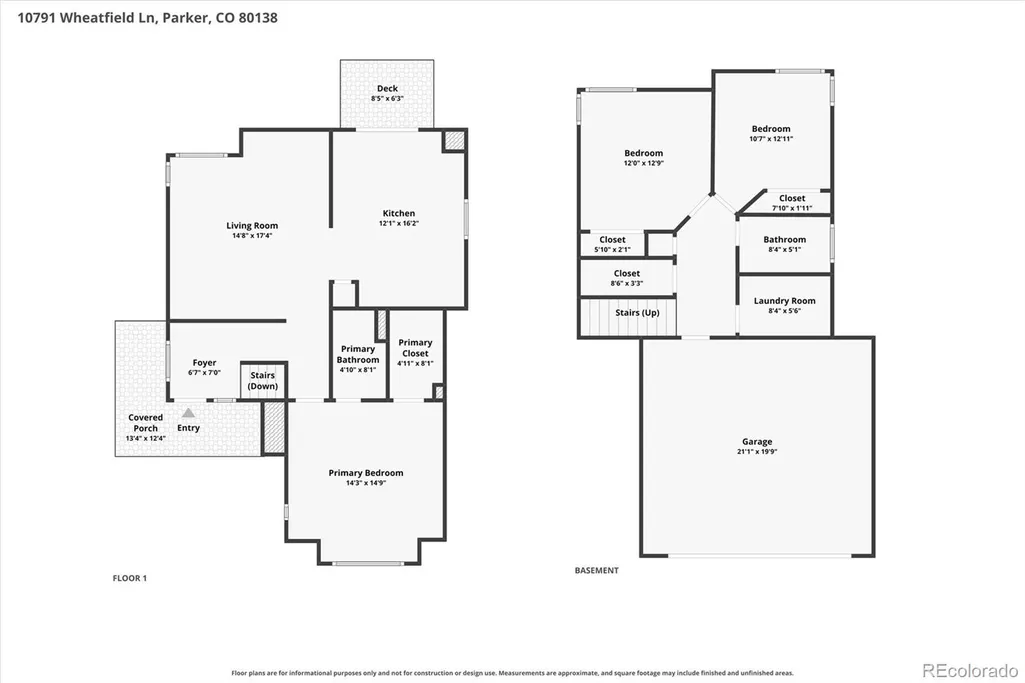
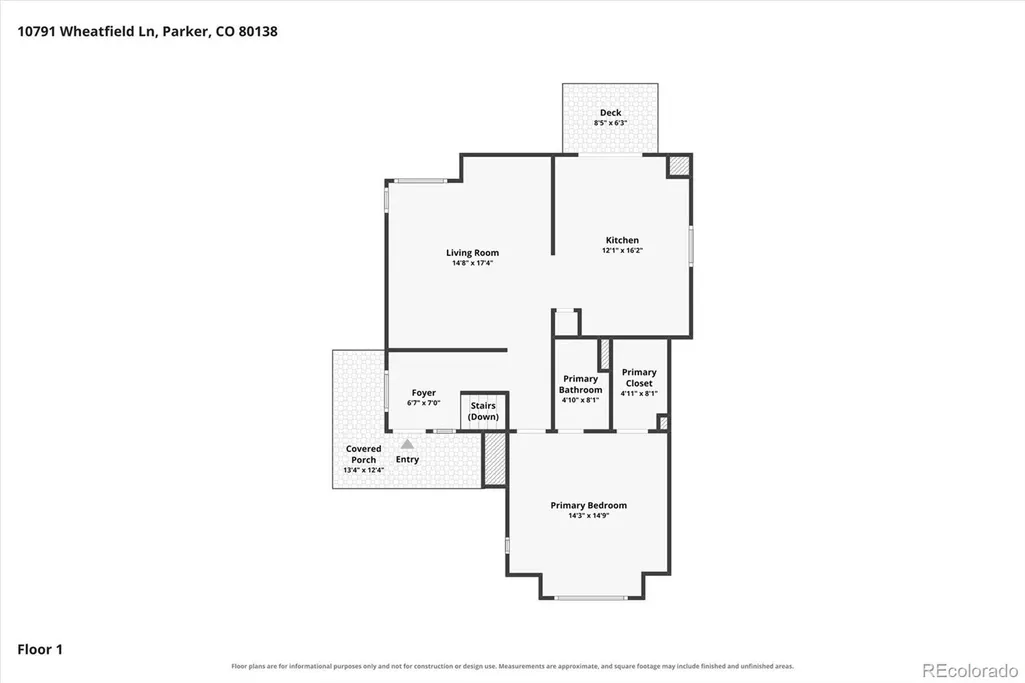
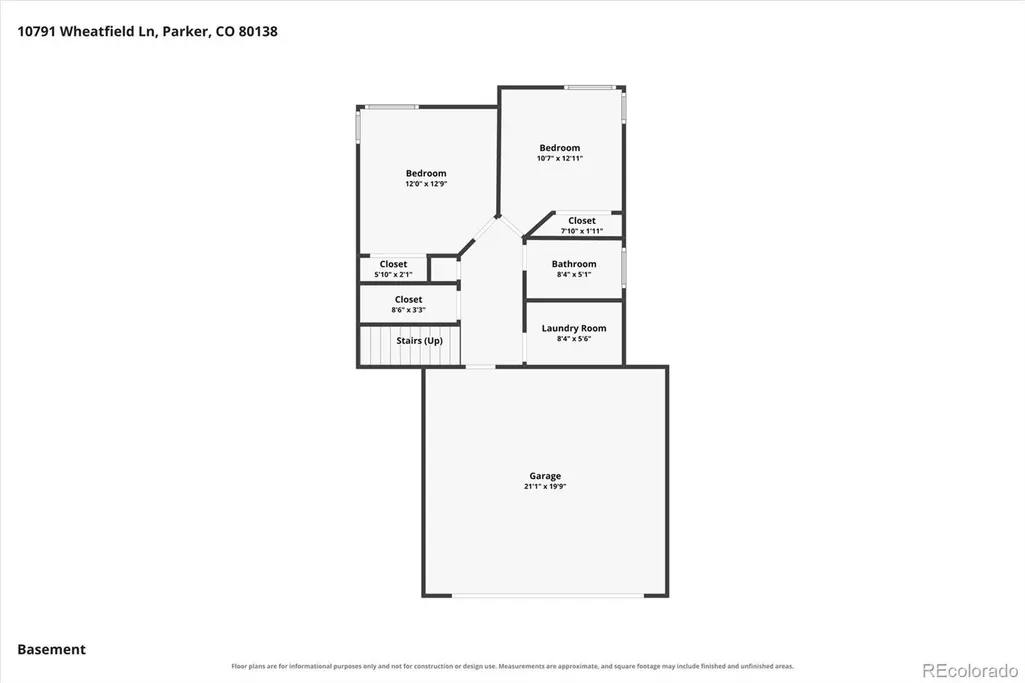
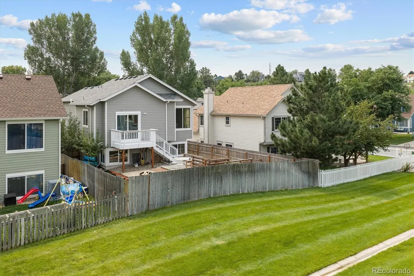
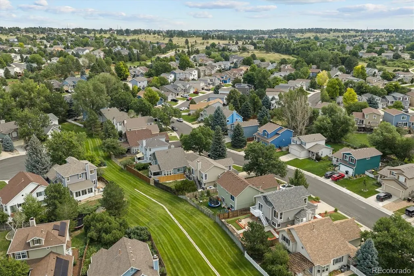
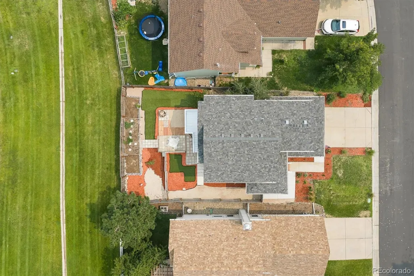
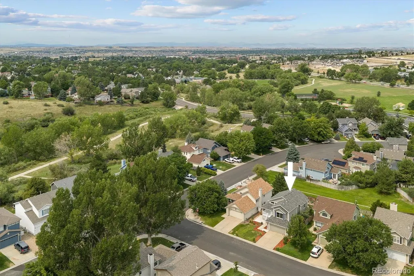
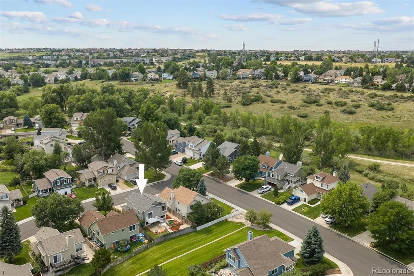

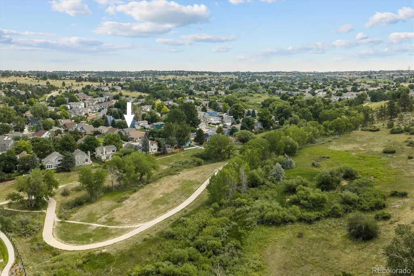
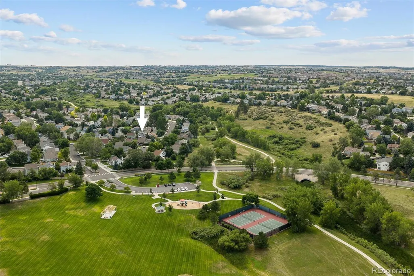
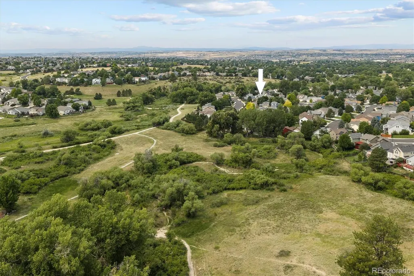
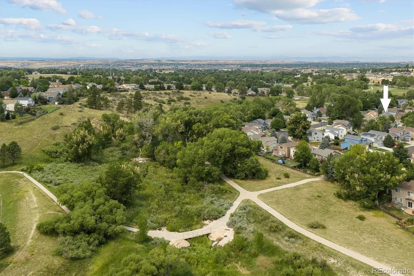
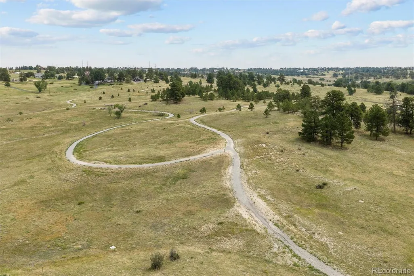
Welcome to a home that lets you spend less time maintaining and more time living. Nestled against a peaceful greenbelt in the sought-after Saddlebrook Farm community, this move-in-ready Parker home offers the perfect blend of comfort, convenience, and Colorado lifestyle. Step out your back gate to miles of scenic trails, enjoy evening walks through the neighborhood, or spend weekends exploring the outdoors without ever loading the car. Inside, you'll find fresh updates throughout, including luxury vinyl plank flooring, fresh interior paint, a newer roof, and recently updated kitchen appliances. A thoughtful floor plan provides comfortable everyday living with inviting gathering spaces, a spacious primary retreat, and the flexibility to work, relax, and entertain. An added bonus for qualified buyers is the opportunity to assume the seller's existing loan at an attractive 5.75% interest rate, offering potential monthly savings compared to many current financing options. Outside, the xeriscaped backyard provides something many buyers crave: more freedom. Spend less time maintaining your yard and more time enjoying Parker's charming downtown, local restaurants, coffee shops, community events, parks, and recreation opportunities, all just minutes away. Residents of Saddlebrook Farm enjoy access to a community pool, tennis courts, parks, and an extensive trail network, making it easy to stay active and connected year-round. Perfect for growing families, busy professionals, outdoor enthusiasts, or anyone seeking a lower-maintenance lifestyle without sacrificing the benefits of single-family homeownership, this home delivers exceptional value in one of Parker's most desirable communities. Rare greenbelt setting. Community amenities. Potential 5.75% assumable loan. Colorado living at its best. Come see why Saddlebrook Farm is such a special place to call home. Schedule your showing today!
| Elementary School | Middle School | High School |
|---|---|---|
| Pioneer Elementary School | Cimarron Middle School | Legend High School |
| Price History | |
|---|---|
| 8/3/2026 | Listed $515,000 |
| 9/1/2026 | 1$514,000 |
General Features
| Sewer | Public Sewer |
|---|---|
| Heating | Forced Air |
| Cooling | Central Air |
| Utilities | Electricity Connected |
| Possession | Closing/DOD |
| Roof | Composition |
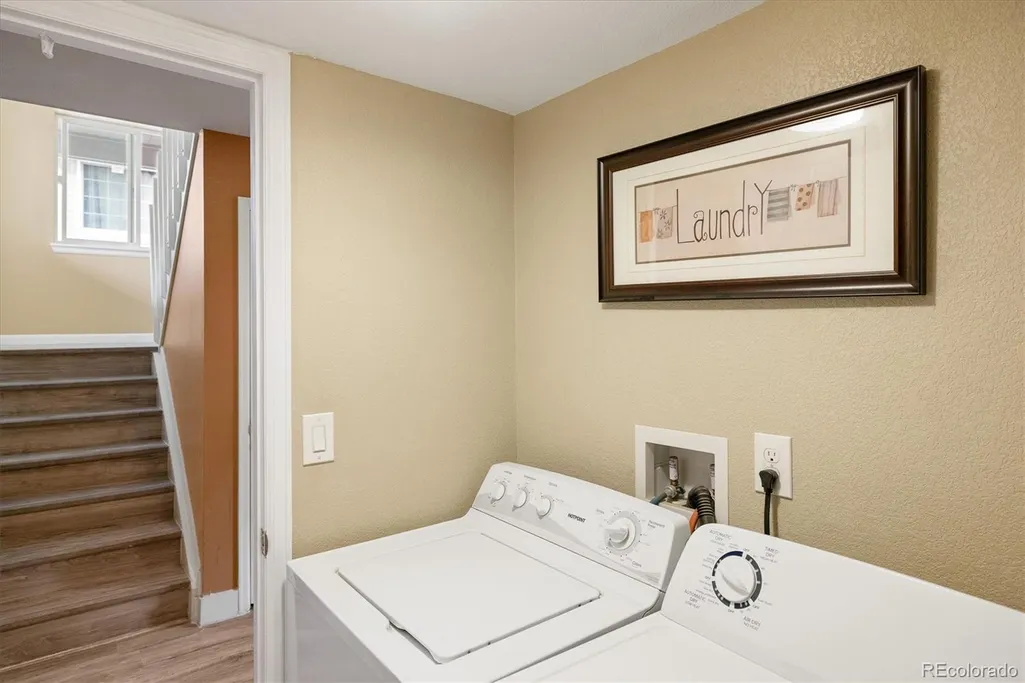
| Appliances | Dishwasher,Disposal,Dryer,Gas Water Heater,Microwave,Refrigerator,Self Cleaning Oven,Washer |
| HOA Fee | 100 |
| Garage Spaces | 2 |
| Association Fee Includes | Maintenance Grounds,Snow Removal,Trash |
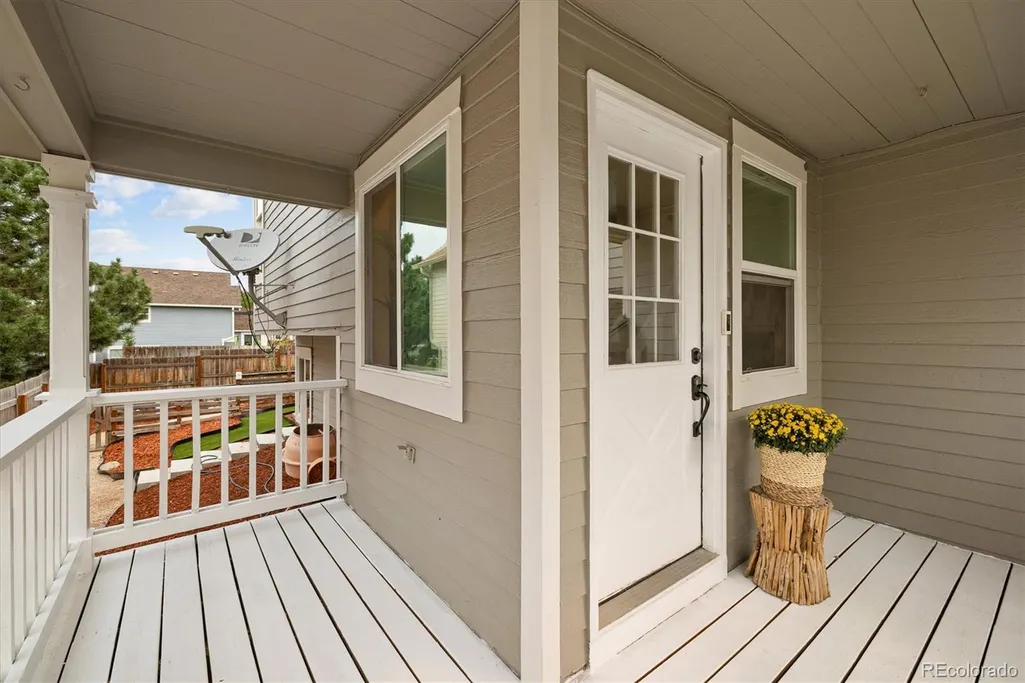
| Patio/Porch Features | Covered,Deck,Front Porch |
| Architectural Style | Traditional |
| Security Features | Carbon Monoxide Detector(s),Radon Detector,Smoke Detector(s) |
| Construction Materials | Block,Frame,Wood Siding |
| Exclusions | Seller's personal property and staging items. |
| Year Built | 1987 |
| Electric | 110V,220 Volts |
| Levels | Bi-Level |
| Property Subtype | Single Family Residence |
| Tax Year | 2025 |
| Ownership | Individual |
| Assoc Fee Paid Per | Quarterly |
| County | Douglas |
| Property Type | Residential |
| Association Amenities | Clubhouse,Park,Playground,Pool,Tennis Court(s),Trail(s) |
| HOA | Yes |
| Attached Garage | Yes |
| Subdivision Name | Villages of Parker |
| Facing Direction | Southeast |
| Full Baths | 1 |
| Status | Active |
| Directions | Parker Road,East on Main Street,Right on Pine,Right on Riva Ridge,Left on Saddlebrook,Left on Silver Meadow Lane,Left on Wheatridge. GPS is accurate as well. |
| High School | Legend |
| City | Parker |
| Association Name | Saddlebrook Farm HOA |
| Senior Community Y/N | No |
| High School District | Douglas RE-1 |
| Lot Size Units | Square Feet |
| Lot Size Square Feet | 4269 |
| Listing Terms | Cash,Conventional,FHA,VA Loan |
| Elementary School | Pioneer |
| Tax Annual Amount | 2376 |
| Middle/Junior High School | Cimarron |
| Property Condition | Updated/Remodeled |
| Virtual Tour | https://www.zillow.com/view-imx/43d0a1f6-21f7-4ae5-b8ea-37fe08f6a8e3?setAttribution=mls&wl=true&initialViewType=pano |
| Structure Type | House |
| AssociationName2 | Caterberry Crossing HOA |
| Standard Status | Active |
| Occupancy Type | Owner |
| Middle/Junior School District | Douglas RE-1 |
| Elementary School District | Douglas RE-1 |
Interior Features
| Interior Amenities | Ceiling Fan(s),Eat-in Kitchen,High Ceilings,Laminate Counters,Primary Suite,Radon Mitigation System,Walk-In Closet(s) |
|---|---|
| Flooring | Tile,Vinyl |
| Basement (Y/N) | No |
| Above Grade Finished Area | 1360 |
| 3/4 Baths | 1 |
| Total Bedrooms | 3 |
| Total Baths | 2 |
Exterior Features
| Exterior Amenities | Dog Run,Garden,Private Yard |
|---|---|
| Fencing | Full |
| Parking Features | Concrete |
| Lot Features | Greenbelt,Landscaped,Master Planned,Sprinklers In Front |
| Water Source | Public |
| Total Parking | 2 |
| Lot Size Area | 4269 |
| Building Area Total | 1360 |
| Lot Size Acres | 0.1 |
| Road Surface Type | Paved |
| Road Frontage Type | Public |
| Road Responsibility | Public Maintained Road |
| Horse Y/N | No |
Amenities
- Foreclosure
- Views
- Short Sale
- New Construction
- Adult 55+
- Lease To Own
- No HOA Fees
- Furnished
- Primary On Main
- Air Conditioning
- Seller Finance
- Green
- Fixer Upper
- Horse
- Golf
- Fireplace
- Deck
- Garage
- Basement
- Pool
Property vs Single Family Average in 80138
Price
Taxes
Year Built
Visits
In The Neighborhood
Just Listed
Parker
$ 665,000
- Type
- Single Family
- Size
- 2,908 SqFt
- Rooms
- 5 Beds + 3 Baths
 Madison & Company Properties #5893008
Open House
Parker
$ 640,000
- Type
- Single Family
- Size
- 2,786 SqFt
- Rooms
- 3 Beds + 3.5 Baths
Osgood Team Real Estate #2646742
Open House
Parker
$ 599,000
- Type
- Single Family
- Size
- 2,580 SqFt
- Rooms
- 5 Beds + 3.5 Baths
Osgood Team Real Estate #5714539
Golf Course
Parker
$ 799,900
- Type
- Single Family
- Size
- 4,952 SqFt
- Rooms
- 5 Beds + 3.5 Baths
Weichert Realtors Professionals #9143102
Views
Parker
$ 789,500
- Type
- Single Family
- Size
- 3,784 SqFt
- Rooms
- 6 Beds + 3 Baths
Brokers Guild Real Estate #3493575
Reduced
Parker
$ 659,900
- Type
- Single Family
- Size
- 3,548 SqFt
- Rooms
- 5 Beds + 3 Baths
Brokers Guild Homes #7346325
Parker
$ 549,900
- Type
- Single Family
- Size
- 2,381 SqFt
- Rooms
- 3 Beds + 2 Baths
Compass - Denver #8607933
Parker
$ 509,000
- Type
- Single Family
- Size
- 2,594 SqFt
- Rooms
- 3 Beds + 2.5 Baths
Atlas Real Estate Group #2659324
Open House
Parker
$ 835,000
- Type
- Single Family
- Size
- 4,583 SqFt
- Rooms
- 4 Beds + 5 Baths
RE/MAX Alliance #6254342
Open House
Parker
$ 859,000
- Type
- Single Family
- Size
- 4,474 SqFt
- Rooms
- 4 Beds + 3.5 Baths
Infinity Group Realty Denver #9287216
Open House
Parker
$ 849,000
- Type
- Single Family
- Size
- 5,583 SqFt
- Rooms
- 4 Beds + 4 Baths
RE/MAX Alliance #1629647
Open House
Parker
$ 789,000
- Type
- Single Family
- Size
- 3,779 SqFt
- Rooms
- 5 Beds + 3.5 Baths
Vision Real Estate Llc #5115396

