


Address
1251 S Seneca Way, Denver, CO
Price
$ 485,000
Property Attributes
- MLS#9679663
- TypeSingle Family
- Listing Status Active
- CountyDENVER
- CityDenver
- NeighborhoodRuby Hill
- Zip80223
- StyleHouse
- Year Built1953
- Taxes$ 2867
- Price$ 485,000
- Bedrooms3
- Full Bathrooms2
- Half Bathrooms0
- Sqr Footage1203
- Lot Size0.14 Acres
Data Source:
REColorado (MTOMLS)
Property Description
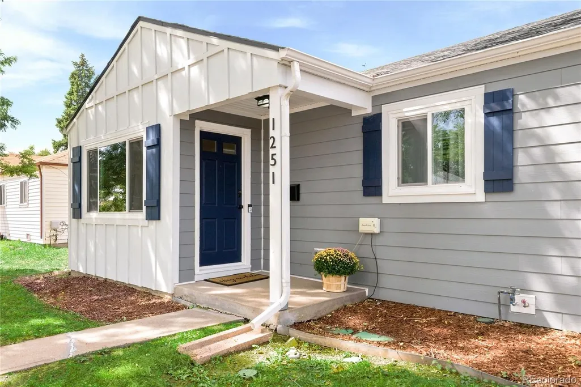
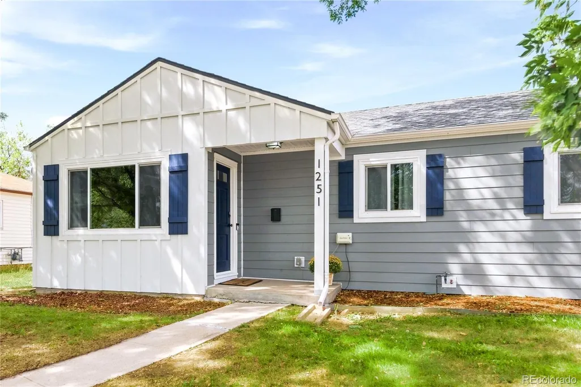
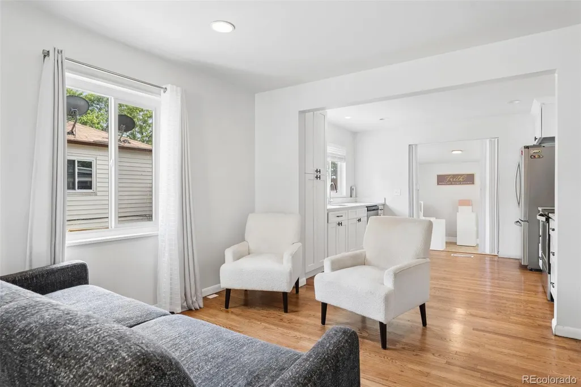
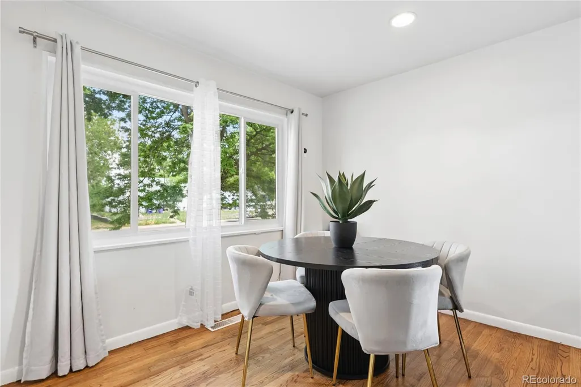
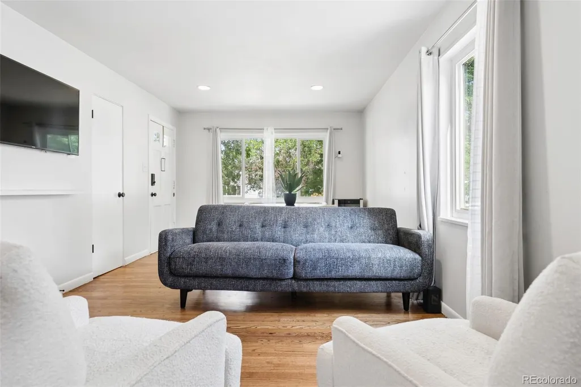
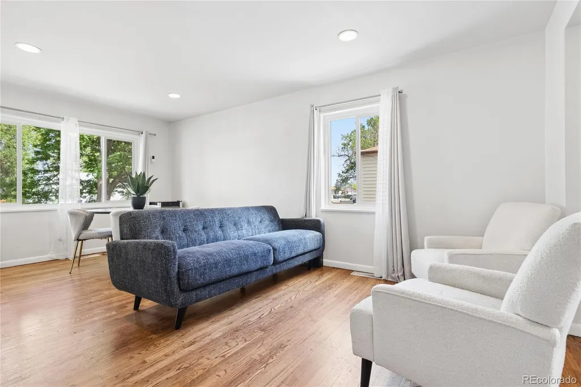
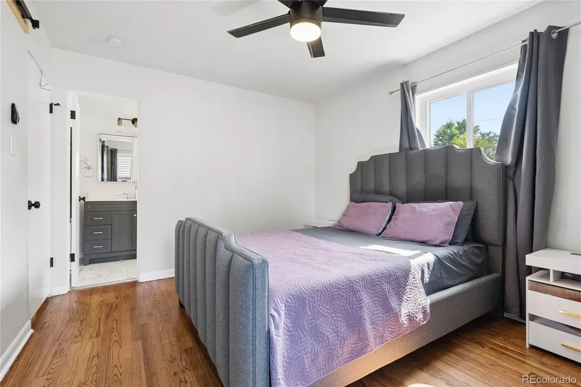
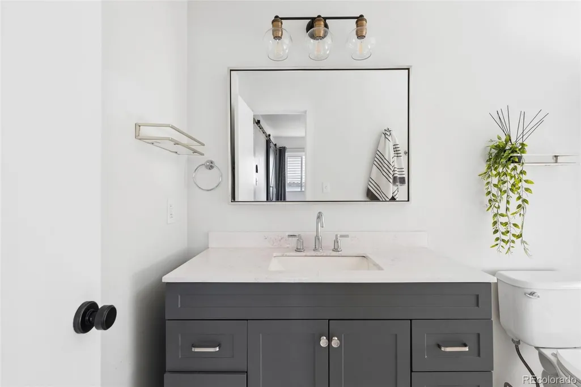
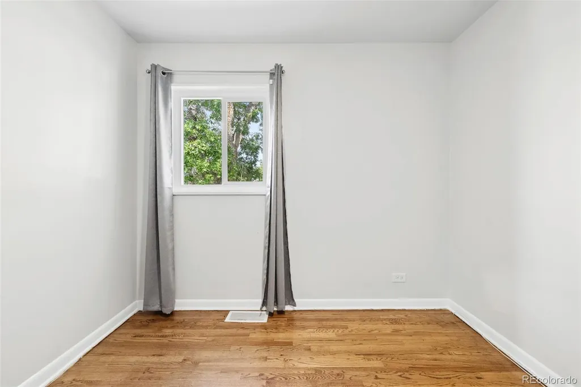
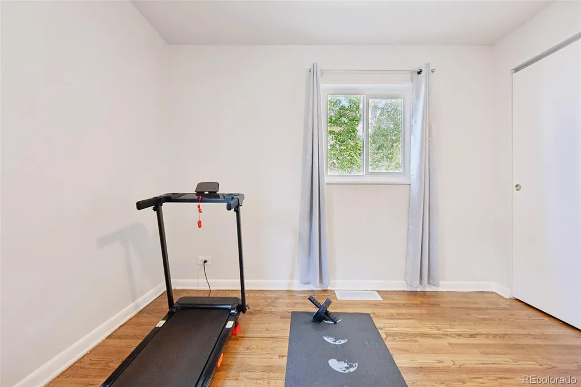
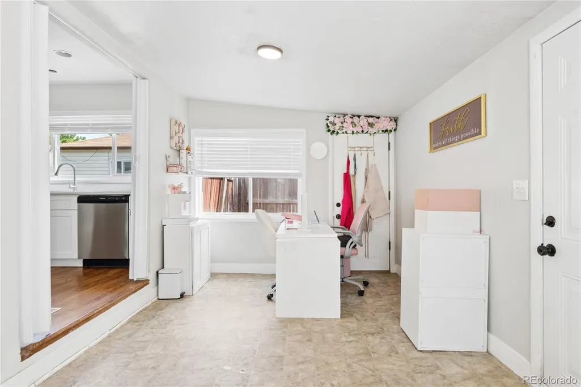
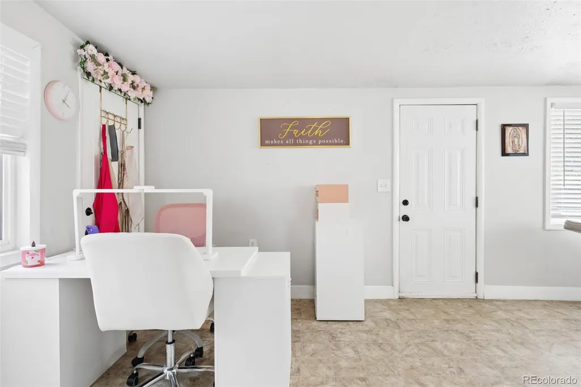
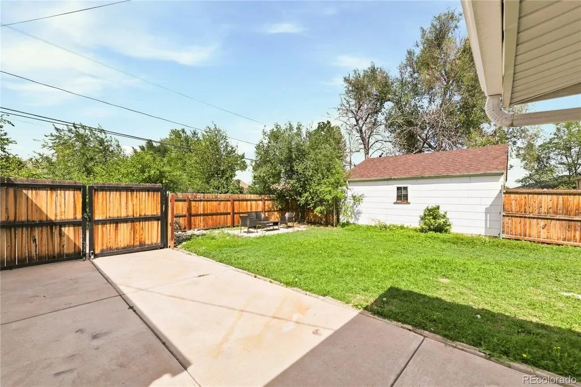
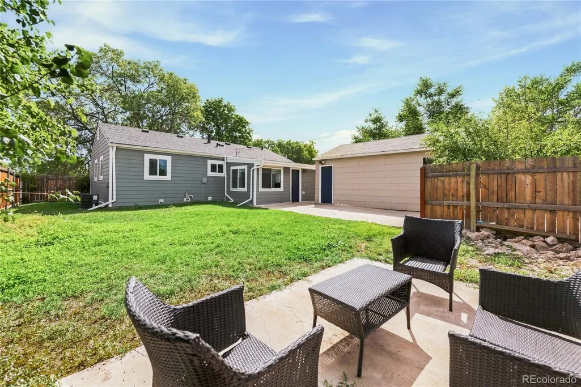
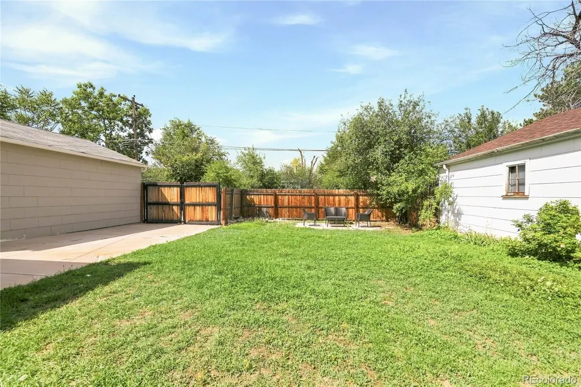
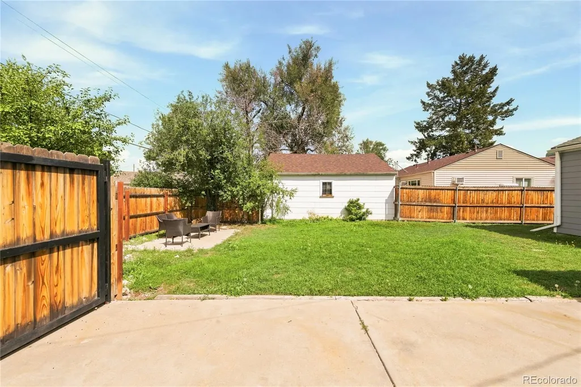
Modern updates, timeless character and an exceptional Ruby Hill location come together in this inviting Denver residence. Featuring three bedrooms and two bathrooms, the home offers a functional layout designed for comfortable everyday living. Gleaming hardwood floors extend throughout the main level, creating a warm and cohesive aesthetic, while the updated kitchen showcases crisp shaker cabinetry, quartz countertops and a clean, contemporary design. The private primary suite includes an en-suite bath, offering a quiet retreat at the end of the day. Outside, a spacious backyard provides ample room for entertaining, gardening or future customization, complemented by an oversized detached garage with additional space for storage, hobbies or gear. Located just moments from Levitt Pavilion, Ruby Hill Park and neighborhood amenities, this home places concerts, green space and recreation close at hand while offering convenient access to downtown Denver and major commuter routes.
| Elementary School | Middle School | High School |
|---|---|---|
| Godsman Elementary School | Grant Middle School | Abraham Lincoln High School |
| Price History | |
|---|---|
| 9/10/2026 | Listed $485,000 |
General Features
| Sewer | Public Sewer |
|---|---|
| Heating | Forced Air |
| Cooling | Central Air |
| Roof | Composition |
| Zoning | E-SU-DX |
| Garage Spaces | 1 |
| Construction Materials | Cement Siding |
| Exclusions | Sellers personal property + all staging items |
| Year Built | 1953 |
| Levels | One |
| Property Subtype | Single Family Residence |
| Tax Year | 2025 |
| Ownership | Individual |
| County | Denver |
| Property Type | Residential |
| HOA | No |
| Attached Garage | No |
| Subdivision Name | Ruby Hill |
| Full Baths | 2 |
| Status | Active |
| High School | Abraham Lincoln |
| City | Denver |
| Senior Community Y/N | No |
| High School District | Denver 1 |
| Lot Size Units | Square Feet |
| Lot Size Square Feet | 6120 |
| Listing Terms | Cash,Conventional,FHA,Other |
| Elementary School | Godsman |
| Tax Annual Amount | 2867 |
| Middle/Junior High School | Grant |
| Structure Type | House |
| Standard Status | Active |
| Middle/Junior School District | Denver 1 |
| Elementary School District | Denver 1 |
Interior Features
| Basement (Y/N) | No |
|---|---|
| Above Grade Finished Area | 1203 |
| Total Bedrooms | 3 |
| Main Level Bedrooms | 3 |
| Main Level Bathrooms | 2 |
| Total Baths | 2 |
Exterior Features
| Fencing | Full |
|---|---|
| Parking Features | Exterior Access Door,Oversized |
| Lot Features | Level |
| Total Parking | 1 |
| Lot Size Area | 6120 |
| Foundation Details | Slab |
| Building Area Total | 1203 |
| Lot Size Acres | 0.14 |
Amenities
- Foreclosure
- Views
- Short Sale
- New Construction
- Adult 55+
- Lease To Own
- No HOA Fees
- Furnished
- Primary On Main
- Air Conditioning
- Seller Finance
- Green
- Fixer Upper
- Horse
- Golf
- Fireplace
- Deck
- Garage
- Basement
- Pool
Property vs Single Family Average in 80223
Price
Taxes
Year Built
Visits
In The Neighborhood
Fixer Upper
Denver
$ 330,000
- Type
- Single Family
- Size
- 715 SqFt
- Rooms
- 2 Beds + 1 Baths
 AFC Realty & MGMT Inc. #2692886
Denver
$ 415,000
- Type
- Single Family
- Size
- 786 SqFt
- Rooms
- 2 Beds + 1 Baths
Your Castle Real Estate Inc #5828288
Denver
$ 520,000
- Type
- Single Family
- Size
- 1,409 SqFt
- Rooms
- 3 Beds + 2 Baths
Berkshire Hathaway HomeServices Elevated Living RE #5378034
Denver
$ 485,000
- Type
- Single Family
- Size
- 1,977 SqFt
- Rooms
- 4 Beds + 2 Baths
Brokers Guild Real Estate #2457736

