
Open House Fri, Sep 25th 4:00 PM - 6:00 PM - Views




Address
5292 Scranton Street, Denver, CO
Price
$ 500,000
Property Attributes
- MLS#9336695
- TypeSingle Family
- Listing Status Active
- CountyDENVER
- CityDenver
- NeighborhoodMontbello
- Zip80239
- StyleTraditional
- Year Built1967
- Taxes$ 1777
- Price$ 500,000
- Bedrooms3
- Full Bathrooms3
- Half Bathrooms0
- Sqr Footage2241
- Lot Size0.17 Acres
Data Source:
REColorado (MTOMLS)
Property Description
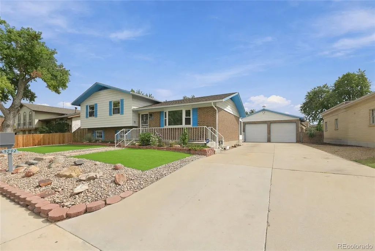
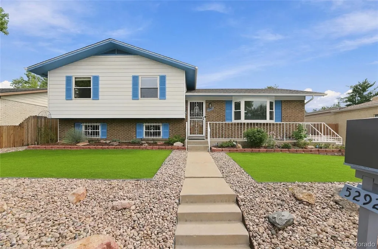
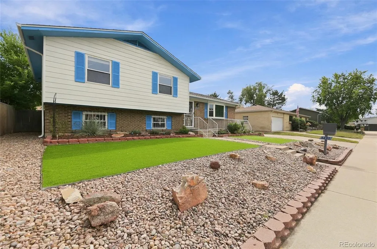
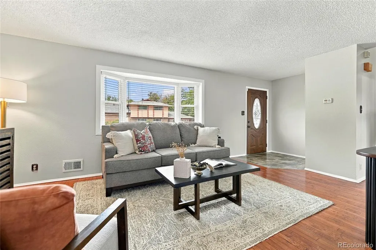
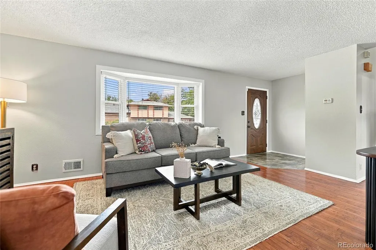
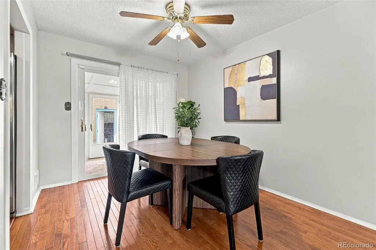
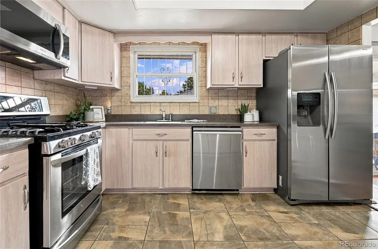
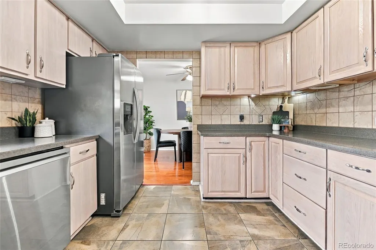
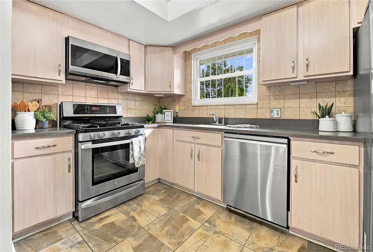
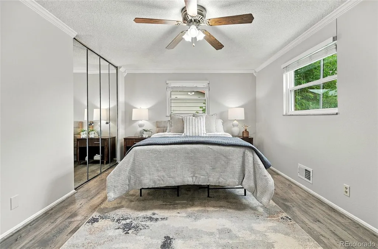
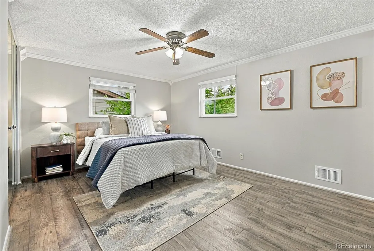
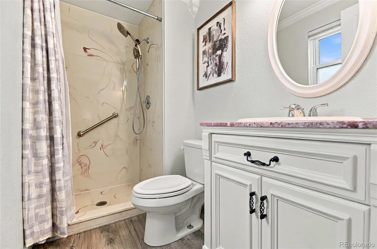
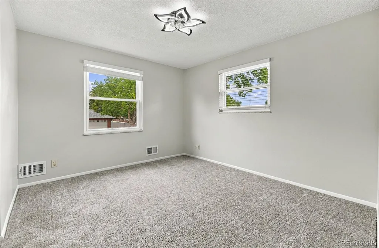
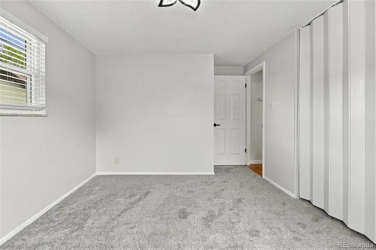
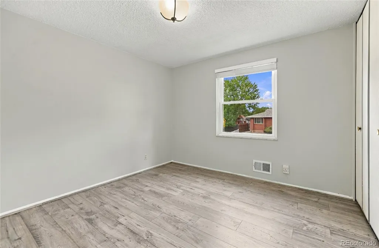
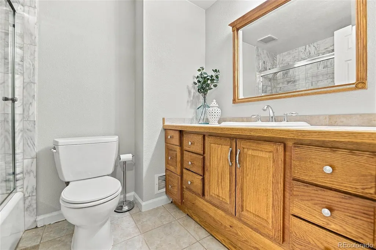
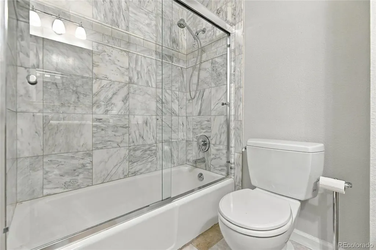
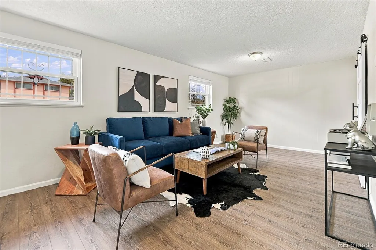
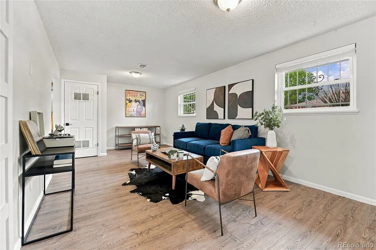
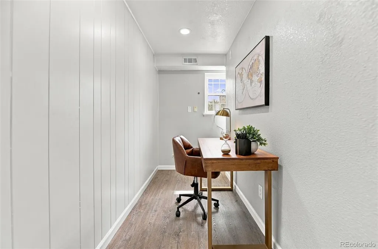
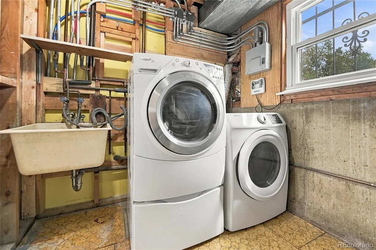
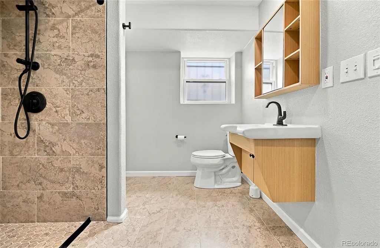
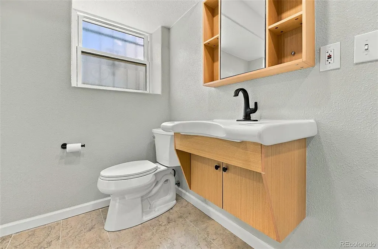
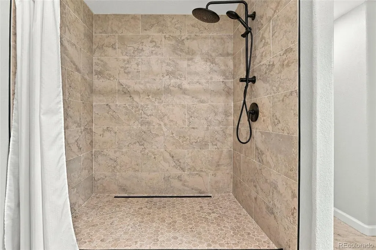
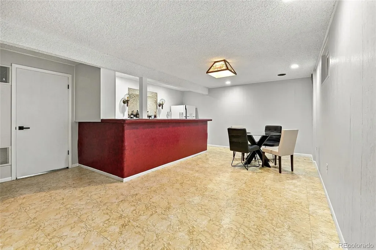
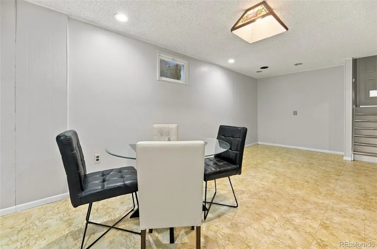
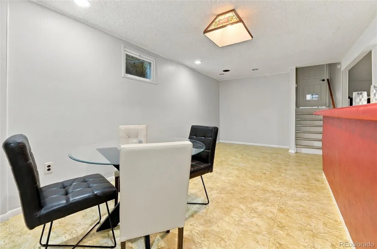
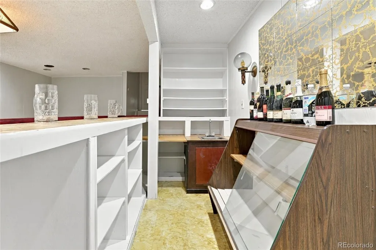
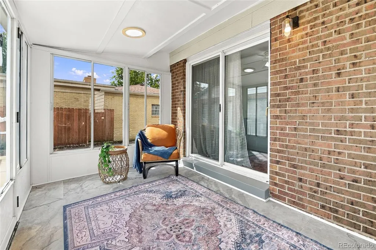
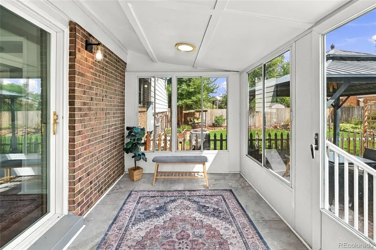
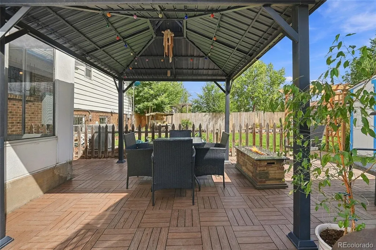
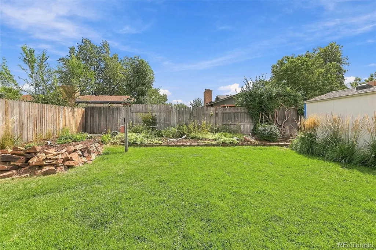
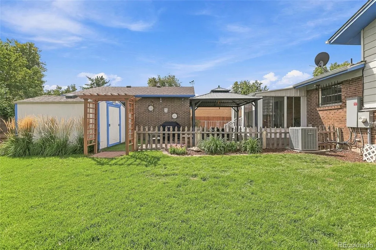
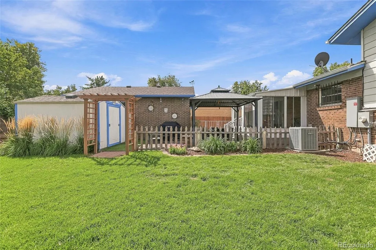
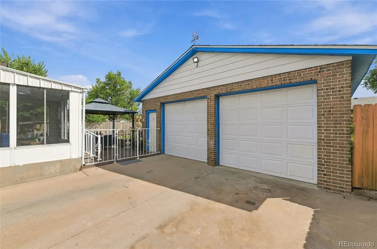
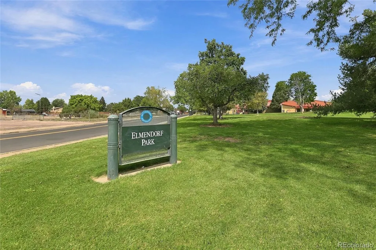
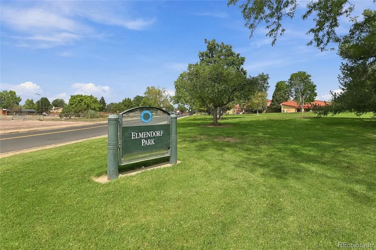
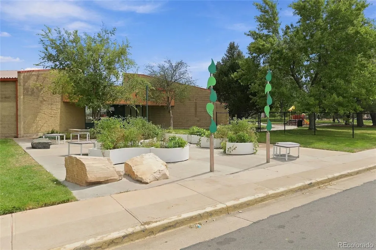
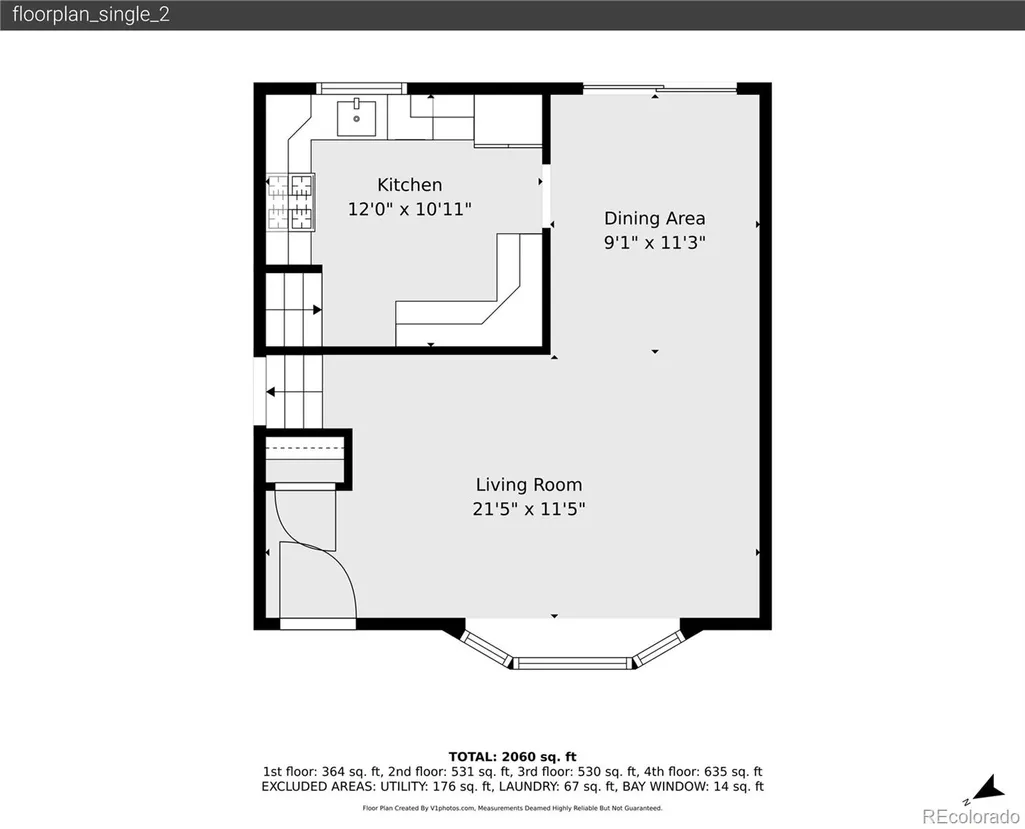
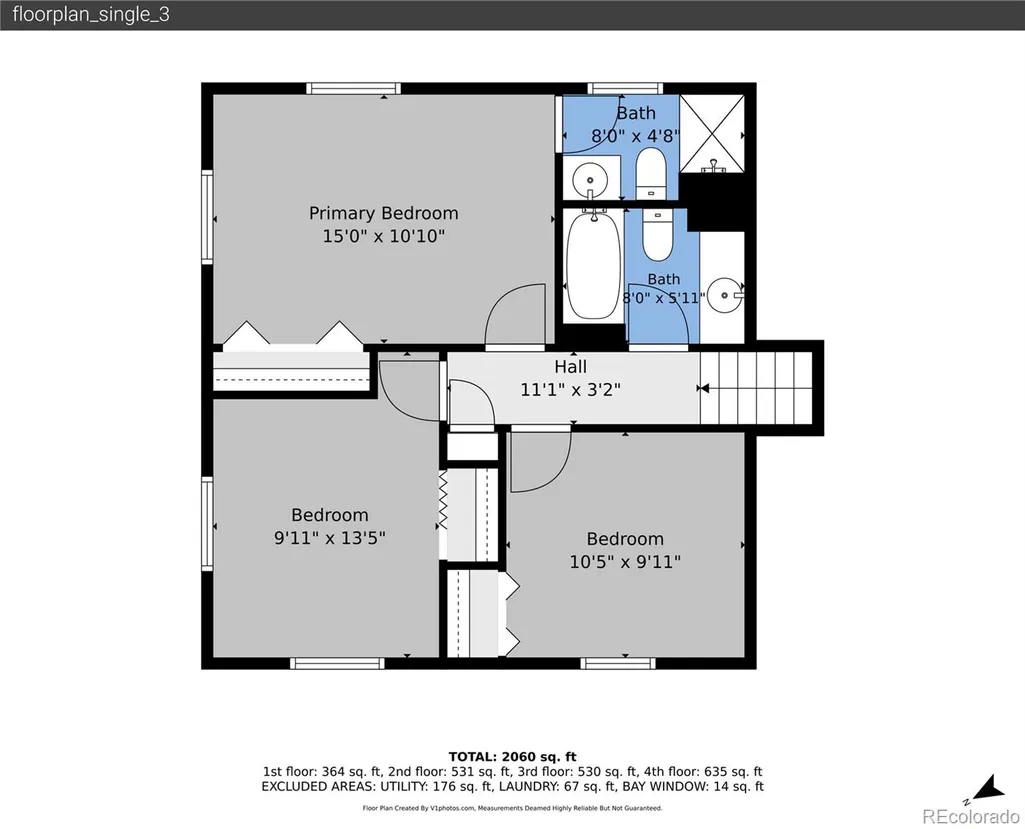
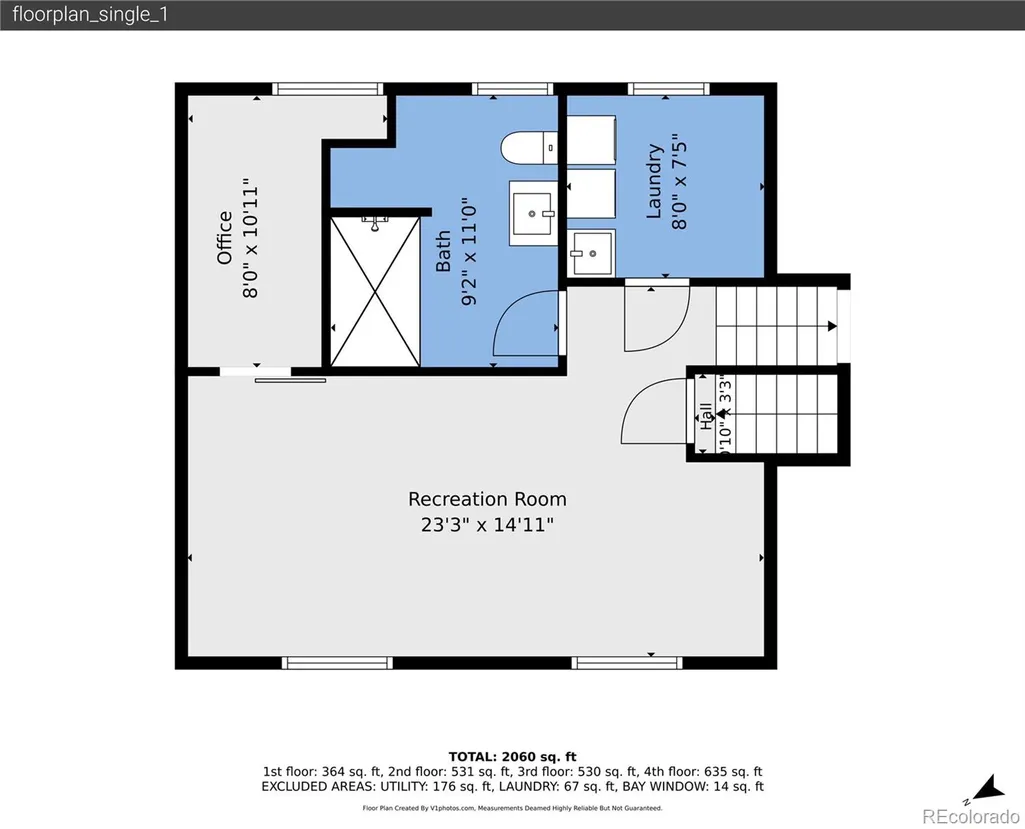
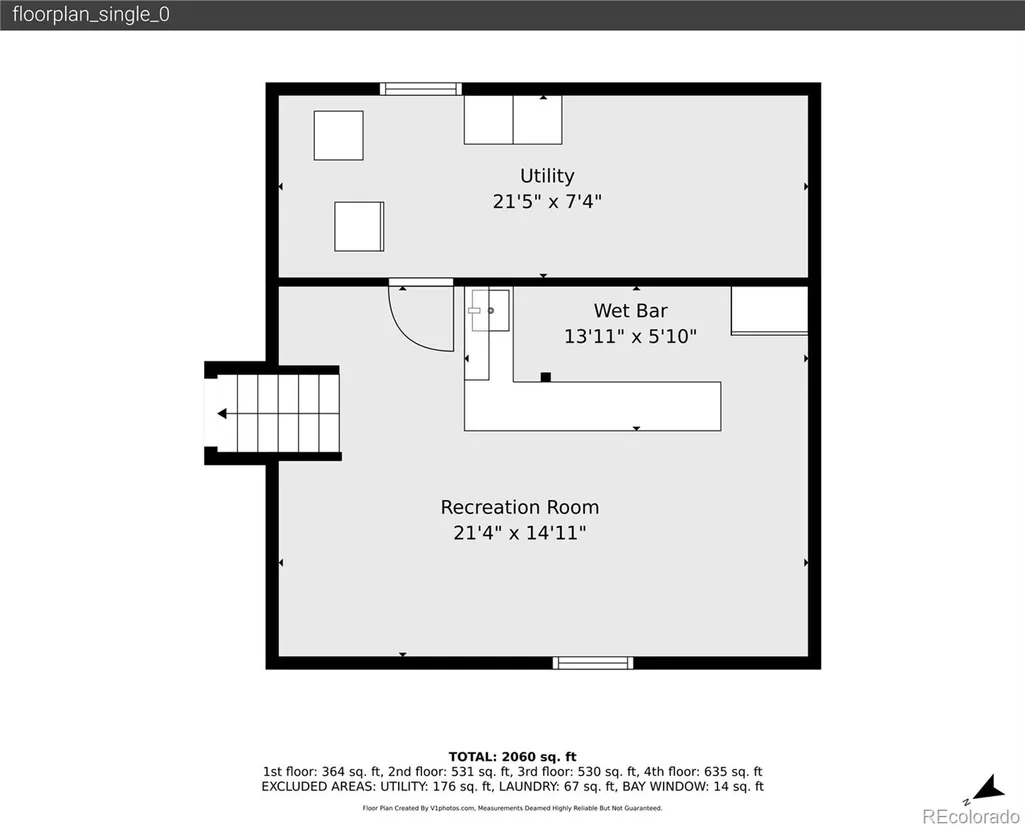
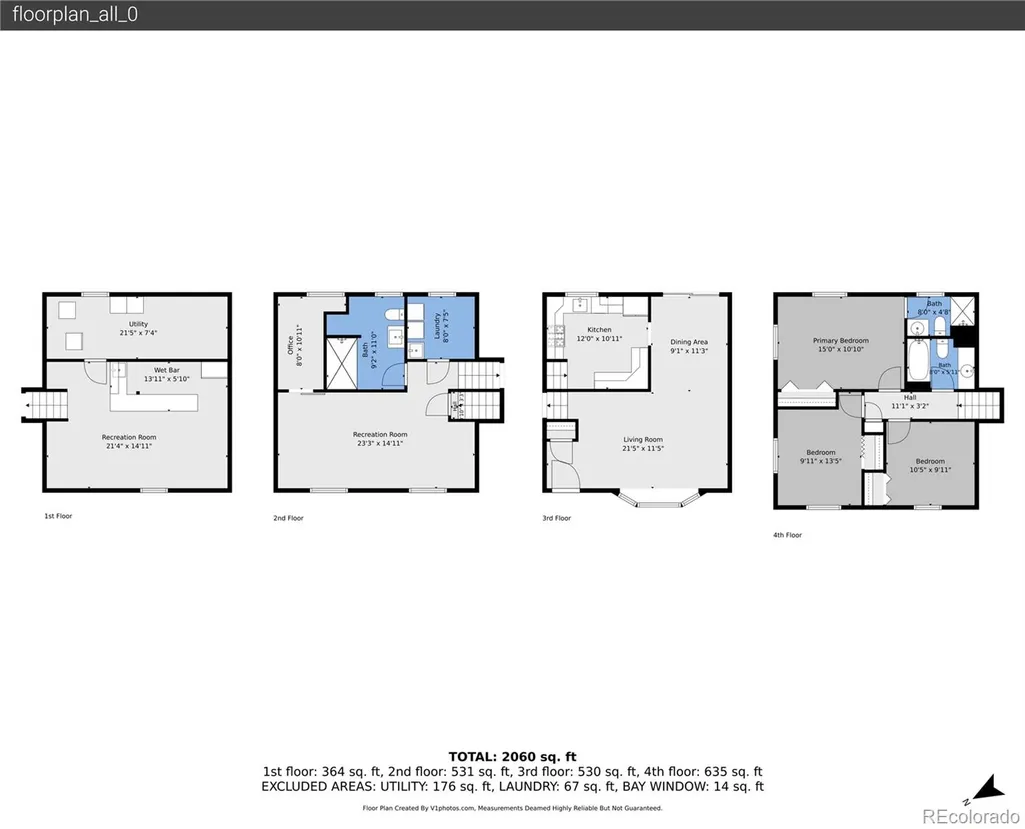
Welcome home to 5292 Scranton St, featuring 3 bedrooms, 3 bathrooms, and 2,241 total square feet! Step inside to discover a freshly painted interior complete with new blinds and elegant 6-panel doors throughout. The entry opens into a bright and airy, open-concept, living room with a bay window and dining area, showcasing beautiful, wood flooring. The kitchen features Corian countertops and all stainless-steel appliances, with a great view of the nicely landscaped back yard. Transition seamlessly from the dining room into a sunroom, ideal for your morning coffee or reading, then leading out to a covered gazebo, perfect for outdoor family entertaining. The upstairs features a tranquil primary bedroom including a private, ensuite bath, complemented by two bright, secondary bedrooms and a full main bath with updated tile surround. The redesigned, garden-level offers excellent flexibility, as a spacious family room or as an alternate primary suite. The renovated area includes a new bonus area ideal for a walk-in closet/study and a new ADA-accessible, walk-in shower with a dedicated indoor electrical panel. The finished basement offers a spacious bar area, perfect for entertaining neighbors or creating a comfortable retreat. This home is move-in ready with a brand new 200-amp electrical panel (20-year transferable warranty); transferable roof warranty for peace of mind; washer, dryer, tankless water heater, furnace, central humidifier and central air conditioner, all serviced yearly; and newer gutters with leaf-guards. This home has abundant built-in shelving behind the bar, pull-down ladder for attic storage in the oversized, 2-car garage, and plenty of exterior parking space for an RV and recreational toys on the extended driveway – perfect for the mechanic or handyman in your home! Located one block from the elementary school and park, restaurants, rec center; quick access to I-70; Peña Blvd, and DIA, this versatile, multi-level home truly has it all!
| Elementary School | Middle School | High School |
|---|---|---|
| Amesse Elementary School | Denver Green Middle School | Montbello High School |
| Price History | |
|---|---|
| 9/18/2026 | Listed $500,000 |
General Features
| Sewer | Public Sewer |
|---|---|
| Heating | Forced Air,Natural Gas |
| Cooling | Central Air |
| Utilities | Cable Available,Electricity Available,Electricity Connected,Natural Gas Available,Natural Gas Connected |
| Possession | Immediate |
| Roof | Shingle |
| Appliances | Dishwasher,Disposal,Dryer,Freezer,Gas Water Heater,Humidifier,Microwave,Oven,Range,Refrigerator,Tankless Water Heater,Washer |
| Zoning | S-SU-D |
| Garage Spaces | 2 |
| Patio/Porch Features | Covered,Front Porch,Patio |
| Architectural Style | Traditional |
| Security Features | Carbon Monoxide Detector(s),Security System,Video Doorbell |
| Construction Materials | Brick,Frame,Vinyl Siding |
| Exclusions | All staging furniture and items in the house; Seller's furniture/items in Sun Room; all patio furniture and items; all furniture/items in the 2-car garage. |
| Year Built | 1967 |
| Electric | 110V,220 Volts |
| Levels | Tri-Level |
| Property Subtype | Single Family Residence |
| Tax Year | 2024 |
| Ownership | Individual |
| County | Denver |
| Property Type | Residential |
| HOA | No |
| Attached Garage | No |
| Subdivision Name | Montbello |
| Facing Direction | West |
| Full Baths | 1 |
| Status | Active |
| Directions | From I-70,take the Peoria Exit; go north on Peoria,staying on your far right-hand lane,which ends at 51st Street; Right on 51st St; go two blocks to Scranton Street; Left on Scranton; House will be o |
| High School | Montbello |
| City | Denver |
| Entry Location | Ground |
| Senior Community Y/N | No |
| High School District | Denver 1 |
| Lot Size Units | Square Feet |
| Lot Size Square Feet | 7500 |
| Listing Terms | Cash,Conventional,FHA,VA Loan |
| Elementary School | Amesse |
| Tax Annual Amount | 1777 |
| Home Warranty Y/N | No |
| Middle/Junior High School | Denver Green |
| Property Condition | Updated/Remodeled |
| Structure Type | House |
| Standard Status | Active |
| Middle/Junior School District | Denver 1 |
| Elementary School District | Denver 1 |
Interior Features
| Interior Amenities | Corian Counters,High Speed Internet,Primary Suite,Smoke Free,Walk-In Closet(s) |
|---|---|
| Basement | Partial |
| Flooring | Carpet,Tile,Vinyl,Wood |
| Basement (Y/N) | Yes |
| Window Features | Bay Window(s),Double Pane Windows,Window Coverings,Window Treatments |
| Above Grade Finished Area | 1723 |
| 3/4 Baths | 2 |
| Laundry Features | Sink,Laundry Closet |
| Total Bedrooms | 3 |
| Below Grade Finished Area | 392 |
| Total Baths | 3 |
Exterior Features
| Exterior Amenities | Dog Run,Private Yard,Rain Gutters |
|---|---|
| Fencing | Partial |
| Parking Features | 220 Volts,Concrete,Lighted,Oversized,Storage |
| Lot Features | Landscaped,Near Public Transit |
| Water Source | Public |
| Total Parking | 7 |
| Lot Size Area | 7500 |
| Foundation Details | Concrete Perimeter |
| Building Area Total | 2241 |
| Lot Size Acres | 0.17 |
| Road Surface Type | Paved |
| Road Frontage Type | Public |
| Other Equipment | Satellite Dish |
| Road Responsibility | Public Maintained Road |
| Horse Y/N | No |
Amenities
- Foreclosure
- Views
- Short Sale
- New Construction
- Adult 55+
- Lease To Own
- No HOA Fees
- Furnished
- Primary On Main
- Air Conditioning
- Seller Finance
- Green
- Fixer Upper
- Horse
- Golf
- Fireplace
- Deck
- Garage
- Basement
- Pool
Property vs Single Family Average in 80239
Price
Taxes
Year Built
Visits
In The Neighborhood
Open House
Denver
$ 389,900
- Type
- Single Family
- Size
- 1,986 SqFt
- Rooms
- 3 Beds + 3 Baths
 Realty Of America LLC #6024955
Denver
$ 394,900
- Type
- Single Family
- Size
- 2,069 SqFt
- Rooms
- 4 Beds + 2.5 Baths
Real Broker, LLC DBA Real #4077379
Open House
Denver
$ 469,000
- Type
- Single Family
- Size
- 1,936 SqFt
- Rooms
- 5 Beds + 2 Baths
Keller Williams DTC #3995360
Reduced
Denver
$ 435,000
- Type
- Single Family
- Size
- 1,703 SqFt
- Rooms
- 3 Beds + 2 Baths
Symbio Denver Corp. #5811492
Reduced
Denver
$ 519,000
- Type
- Single Family
- Size
- 3,344 SqFt
- Rooms
- 5 Beds + 3 Baths
MB Alexander Pro-Realty #9887128
Reduced
Denver
$ 379,000
- Type
- Single Family
- Size
- 1,240 SqFt
- Rooms
- 3 Beds + 1 Baths
Coldwell Banker Realty 56 #9359303
Reduced
Denver
$ 620,000
- Type
- Single Family
- Size
- 3,511 SqFt
- Rooms
- 5 Beds + 3.5 Baths
Coldwell Banker Realty 44 #4922306
Reduced
Denver
$ 415,000
- Type
- Single Family
- Size
- 2,627 SqFt
- Rooms
- 4 Beds + 3 Baths
Wellslaw Realty #7325746
Reduced
Denver
$ 414,900
- Type
- Single Family
- Size
- 1,732 SqFt
- Rooms
- 4 Beds + 2 Baths
Coldwell Banker Realty 18 #4603446
Denver
$ 399,900
- Type
- Single Family
- Size
- 1,974 SqFt
- Rooms
- 3 Beds + 1 Baths
Perch Real Estate #6515159
Reduced
Denver
$ 425,000
- Type
- Single Family
- Size
- 2,048 SqFt
- Rooms
- 3 Beds + 3 Baths
Real Broker, LLC DBA Real #3600722
Denver
$ 469,000
- Type
- Single Family
- Size
- 1,714 SqFt
- Rooms
- 4 Beds + 2 Baths
Pristine Homes of Colorado LLC #4818142

