
Price Reduction
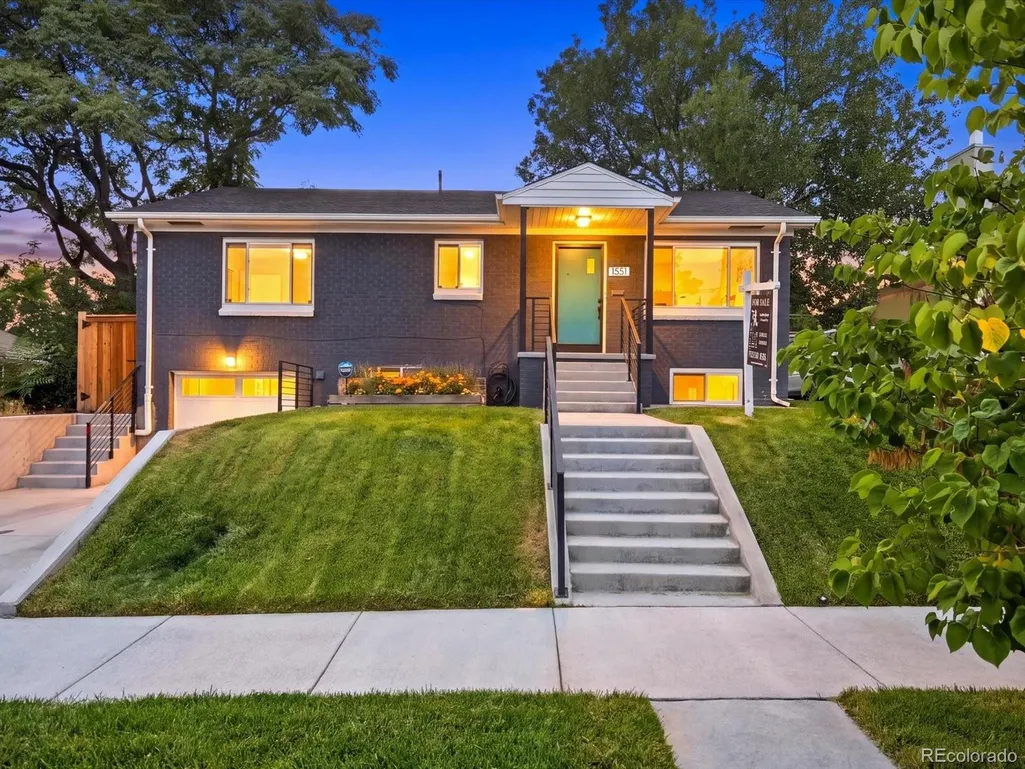
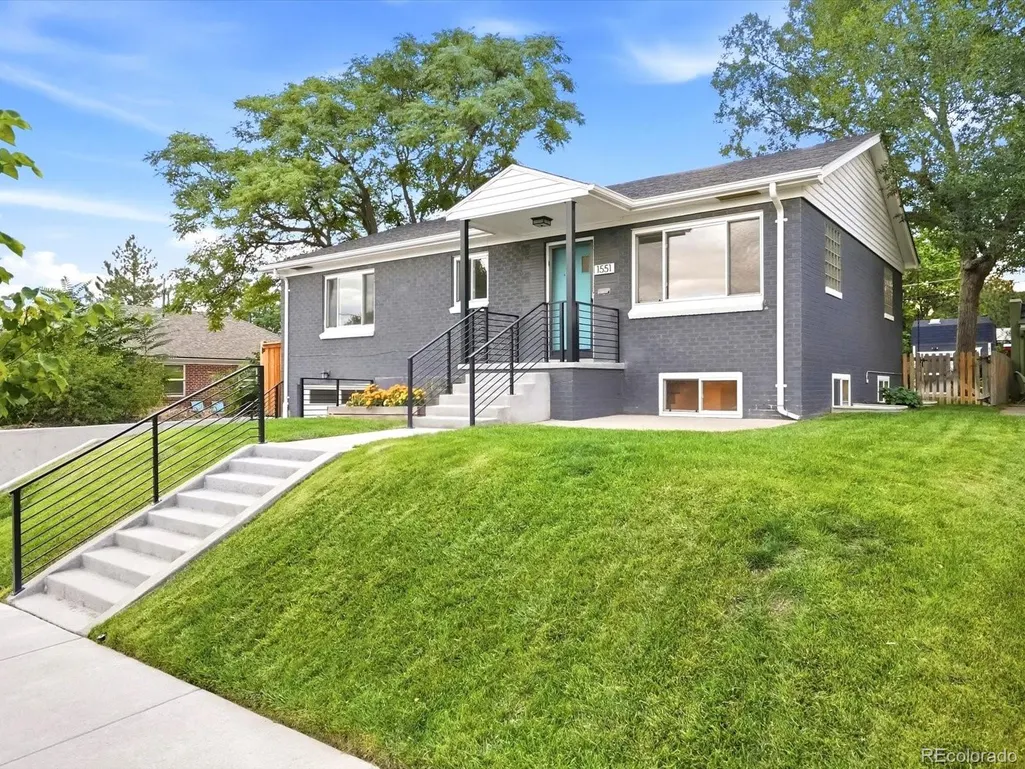

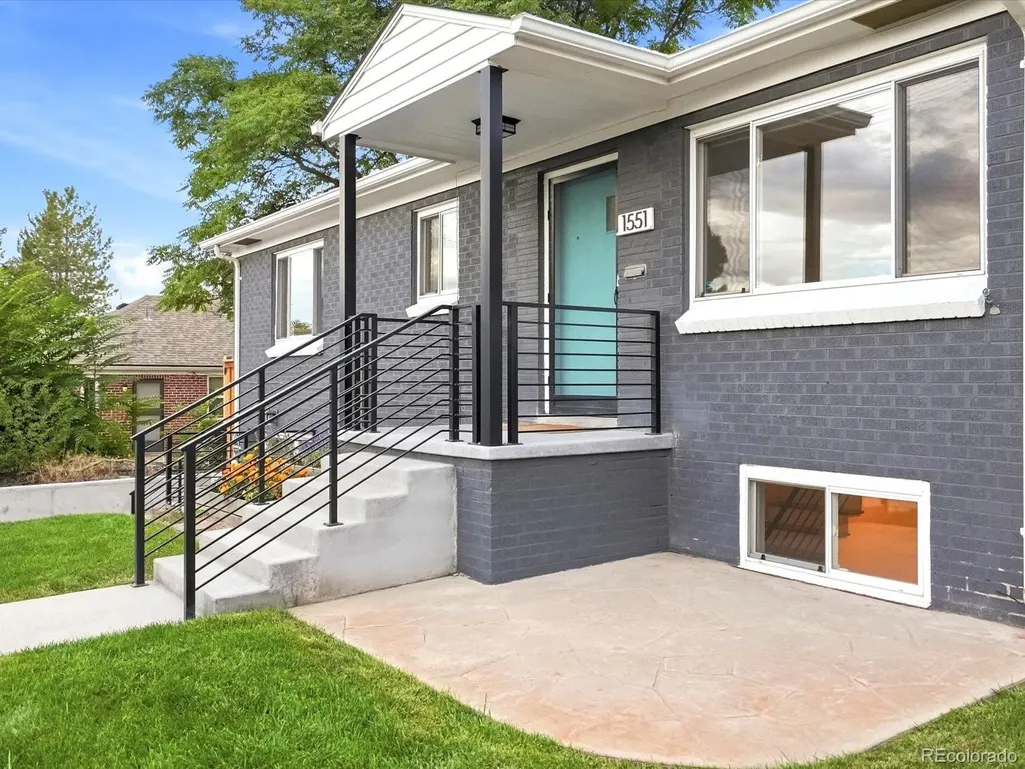
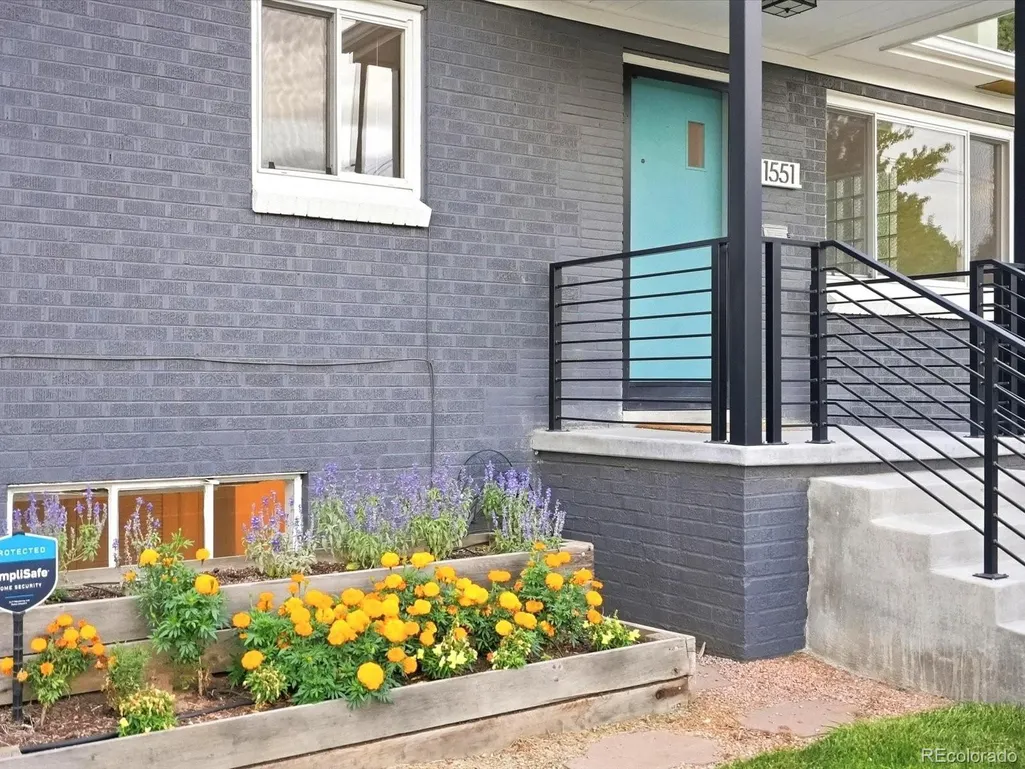


Address
1551 N Krameria Street, Denver, CO
Price
$ 645,000
Property Attributes
- MLS#9184635
- TypeSingle Family
- Listing Status Active
- CountyDENVER
- CityDenver
- NeighborhoodSouth Park Hill
- Zip80220
- StyleTraditional
- Year Built1951
- Taxes$ 4030
- Price$ 645,000
- Bedrooms3
- Full Bathrooms2
- Half Bathrooms0
- Sqr Footage2080
- Lot Size0.15 Acres
Data Source:
REColorado (MTOMLS)
Property Description
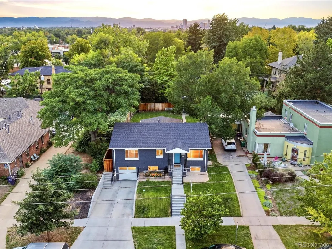
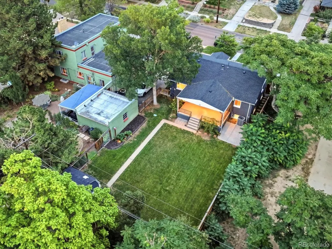
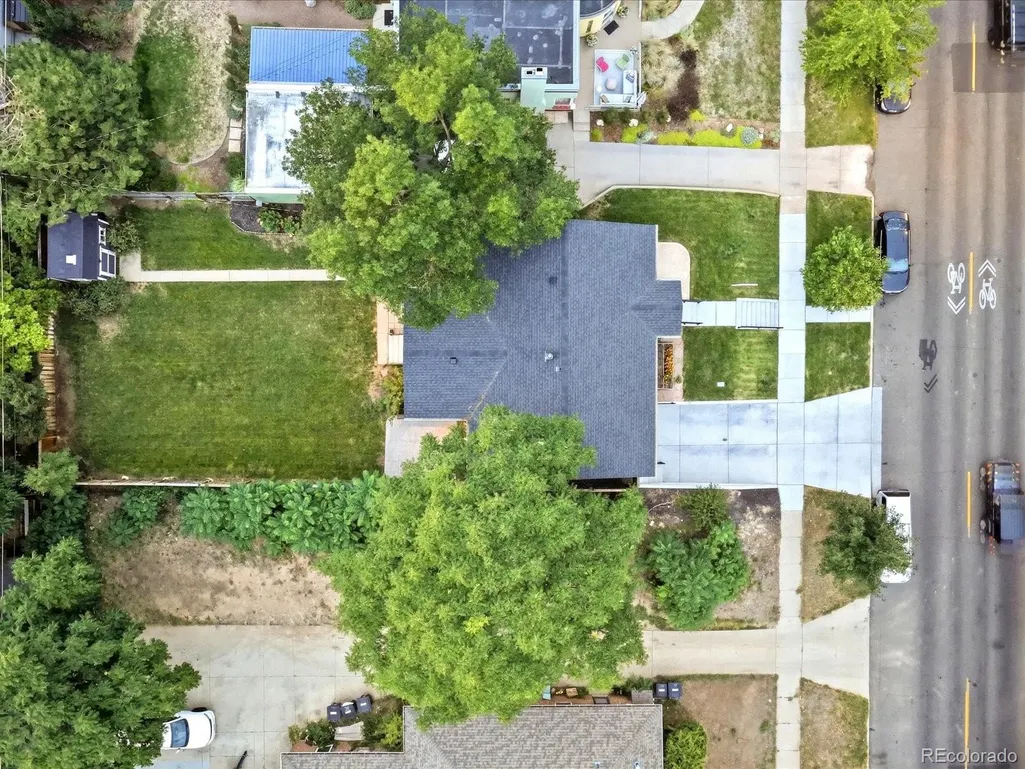
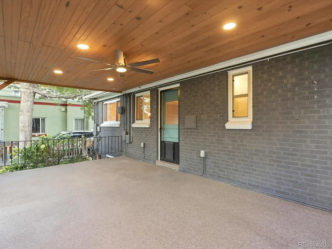
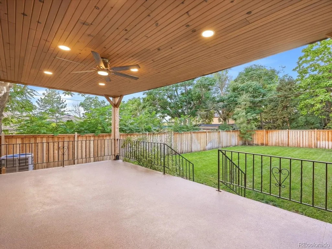
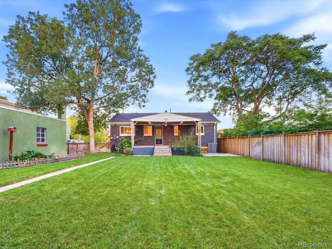
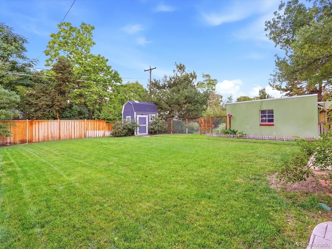
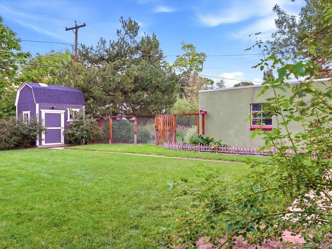
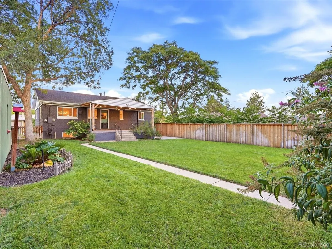
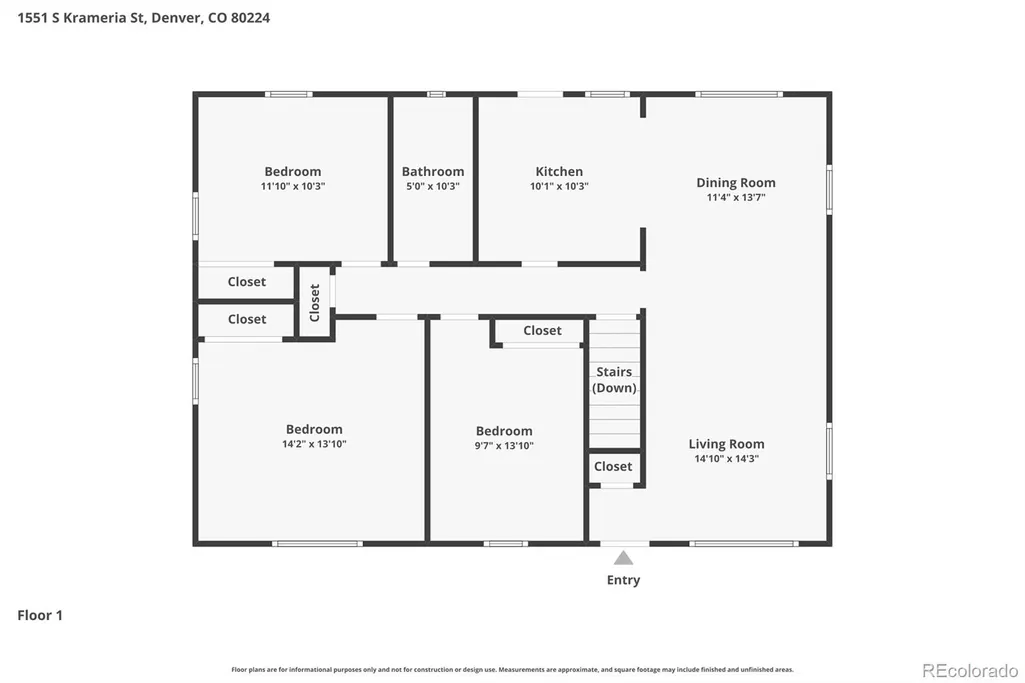
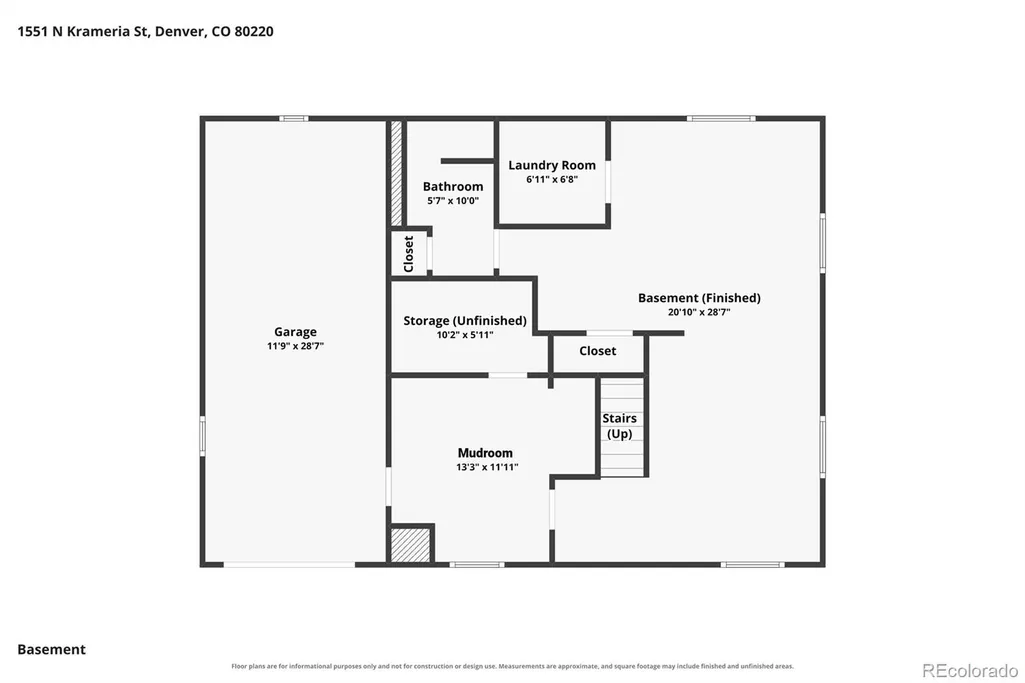
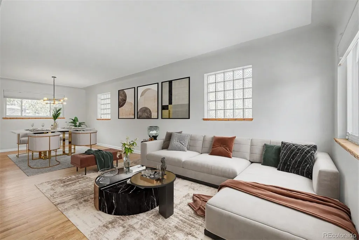
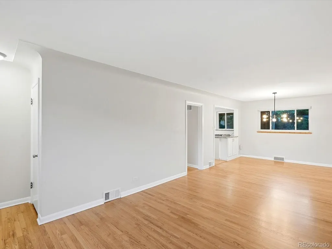
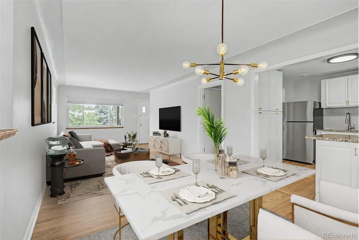
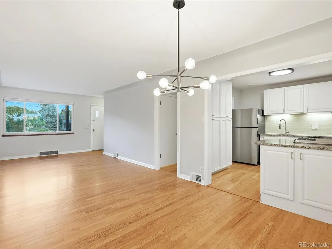
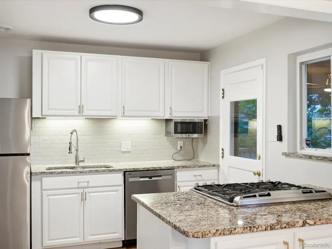
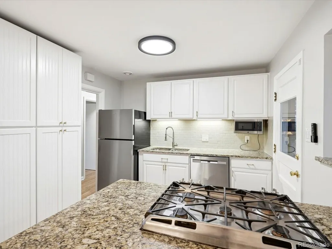
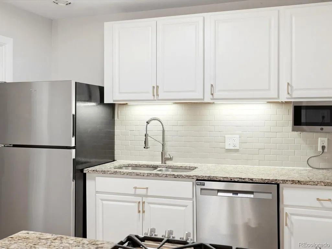
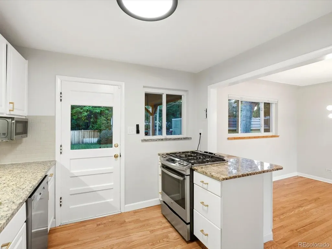
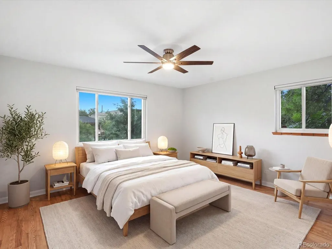
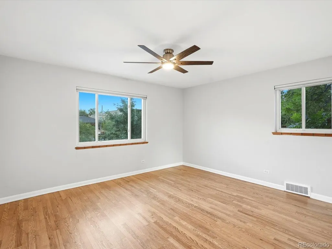
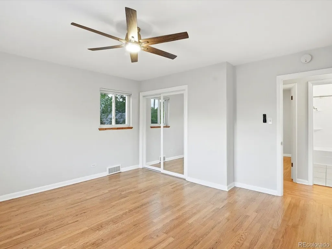
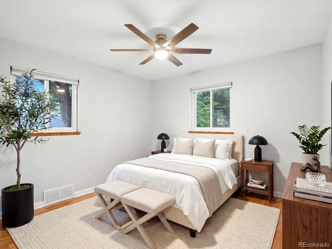
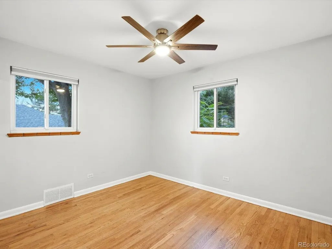
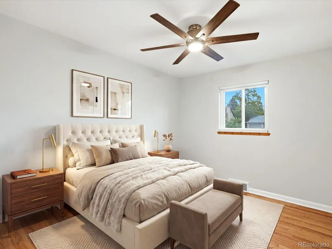
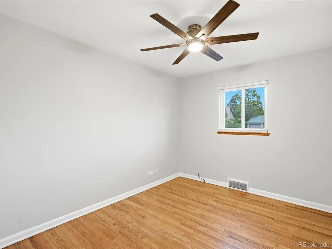
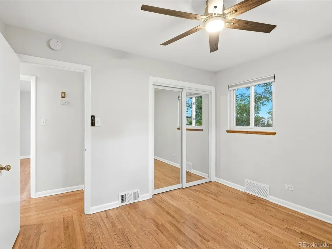
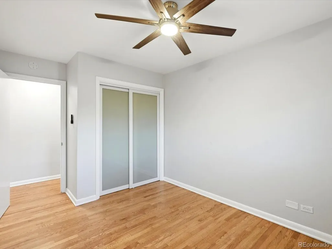
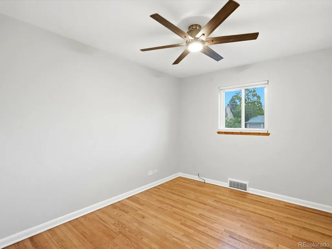
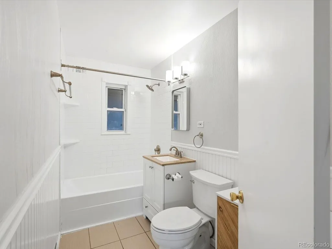
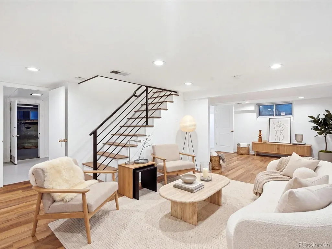
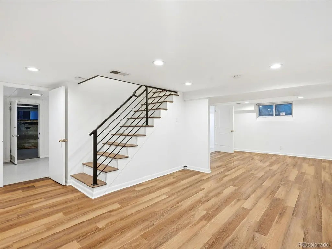
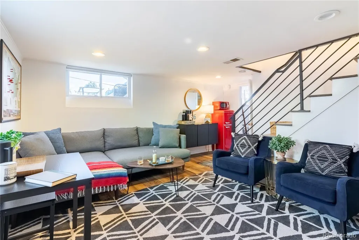
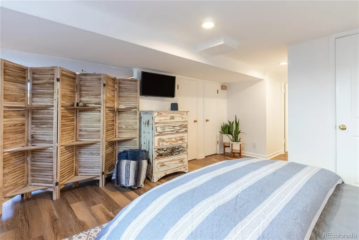
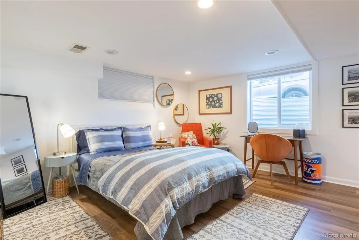
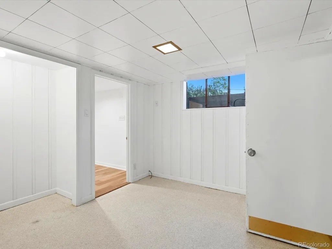
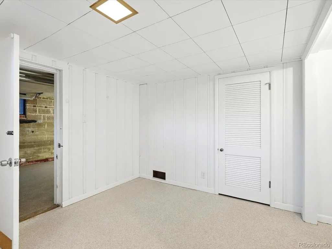
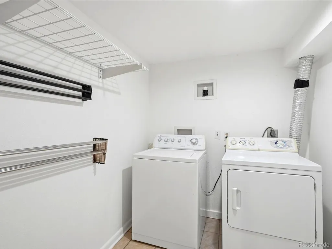
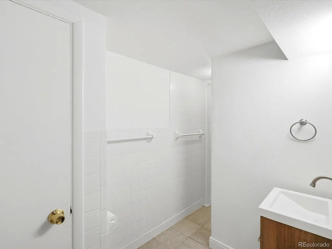
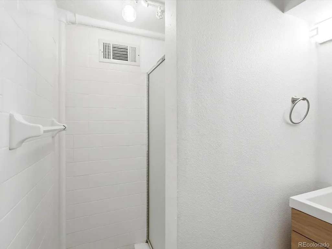
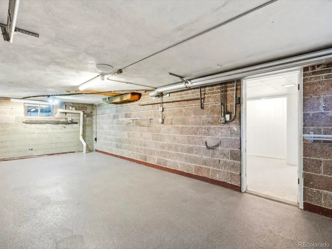
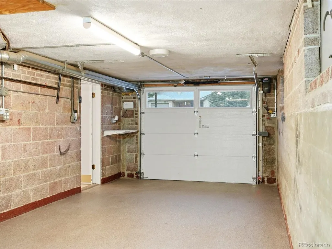
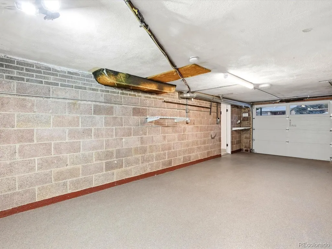
Welcome to this beautifully maintained mid-century bungalow in Denver’s highly sought-after South Park Hill neighborhood. Offering 3 bedrooms, 2 bathrooms, and 2,080 square feet, with the potential of a 4th bedroom in the basement with closet and egress windows. This home blends timeless character with thoughtful updates. Original hardwood floors grace the main level, while the finished basement features durable luxury vinyl plank flooring. Large windows fill the home with natural light, and the functional kitchen includes a full appliance package, including the refrigerator, dishwasher, range, and microwave, with washer, and dryer included in the finished basement laundry room. Enjoy year-round comfort with central air conditioning and forced-air heat, both installed in 2019 and professionally maintained annually. The attached two-car tandem garage, wide driveway, new garage door (2022), and new backyard fence (2023) add convenience and peace of mind. Step outside to a spacious, fully fenced backyard with mature landscaping and a covered patio featuring recessed lighting and a ceiling fan—perfect for relaxing or entertaining. Location is one of this home’s greatest assets. Just two blocks from King Soopers, Safeway, City Floral Garden Center, pharmacies, banks, and everyday conveniences. You’ll also enjoy easy access to South Park Hill’s vibrant collection of neighborhood restaurants, breweries, coffee shops, and local businesses. Nearby parks, shopping, and the nearly completed Colfax Bus Rapid Transit (BRT) corridor provide additional recreation and transportation options while keeping you connected to the rest of Denver. A rare opportunity to own a classic Park Hill home in one of Denver’s most desirable neighborhoods.
| Elementary School | Middle School | High School |
|---|---|---|
| Park Hill Elementary School | DSST: Montview Middle School | East High School |
| Price History | |
|---|---|
| 7/16/2026 | Listed $749,900 |
| 7/27/2026 | 3$729,900 |
| 8/9/2026 | 5$699,900 |
| 8/17/2026 | 3$680,000 |
| 9/22/2026 | 6$645,000 |
General Features
| Sewer | Public Sewer |
|---|---|
| Heating | Forced Air,Natural Gas |
| Cooling | Attic Fan,Central Air |
| Utilities | Cable Available,Electricity Available,Internet Access (Wired),Natural Gas Available,Natural Gas Connected |
| Possession | Closing/DOD |
| Roof | Composition |
| Appliances | Dishwasher,Disposal,Dryer,Gas Water Heater,Microwave,Oven,Refrigerator,Washer |
| Zoning | U-SU-C |
| Garage Spaces | 2 |
| Patio/Porch Features | Covered,Patio |
| Architectural Style | Traditional |
| Security Features | Carbon Monoxide Detector(s),Radon Detector,Smoke Detector(s),Video Doorbell |
| Construction Materials | Brick |
| Exclusions | none |
| Year Built | 1951 |
| Levels | One |
| Property Subtype | Single Family Residence |
| Tax Year | 2025 |
| Ownership | Agent Owner |
| County | Denver |
| Property Type | Residential |
| HOA | No |
| Attached Garage | Yes |
| Subdivision Name | South Park Hill |
| Full Baths | 1 |
| Status | Active |
| High School | East |
| City | Denver |
| Senior Community Y/N | No |
| High School District | Denver 1 |
| Lot Size Units | Square Feet |
| Lot Size Square Feet | 6500 |
| Listing Terms | Cash,Conventional,FHA,VA Loan |
| Elementary School | Park Hill |
| Tax Annual Amount | 4030 |
| Middle/Junior High School | DSST: Montview |
| Property Condition | Updated/Remodeled |
| Virtual Tour | https://www.zillow.com/view-imx/47f9296d-7ef0-4a17-ab79-957e82c8601c?setAttribution=mls&wl=true&initialViewType=pano |
| Structure Type | House |
| Standard Status | Active |
| Middle/Junior School District | Denver 1 |
| Elementary School District | Denver 1 |
Interior Features
| Interior Amenities | Ceiling Fan(s),Granite Counters,Radon Mitigation System,Smart Thermostat,Smoke Free |
|---|---|
| Basement | Finished,Partial |
| Flooring | Laminate,Tile,Wood |
| Basement (Y/N) | Yes |
| Window Features | Double Pane Windows,Egress Windows,Window Coverings |
| Above Grade Finished Area | 1160 |
| 3/4 Baths | 1 |
| Total Bedrooms | 3 |
| Below Grade Finished Area | 812 |
| Main Level Bedrooms | 3 |
| Main Level Bathrooms | 1 |
| Total Baths | 2 |
Exterior Features
| Exterior Amenities | Lighting |
|---|---|
| Fencing | Full |
| Lot Features | Level |
| Water Source | Public |
| Total Parking | 2 |
| Lot Size Area | 6500 |
| Building Area Total | 2080 |
| Lot Size Acres | 0.15 |
| Road Surface Type | Paved |
| Road Frontage Type | Public |
| Road Responsibility | Public Maintained Road |
Amenities
- Foreclosure
- Views
- Short Sale
- New Construction
- Adult 55+
- Lease To Own
- No HOA Fees
- Furnished
- Primary On Main
- Air Conditioning
- Seller Finance
- Green
- Fixer Upper
- Horse
- Golf
- Fireplace
- Deck
- Garage
- Basement
- Pool
Property vs Single Family Average in 80220
Price
Taxes
Year Built
In The Neighborhood
Open House
Denver
$ 1,190,000
- Type
- Single Family
- Size
- 2,384 SqFt
- Rooms
- 3 Beds + 2 Baths
 Compass - Denver #2155341
Open House
Denver
$ 1,190,000
- Type
- Single Family
- Size
- 2,300 SqFt
- Rooms
- 4 Beds + 3 Baths
LIV Sotheby's International Realty #1548814
Open House
Denver
$ 529,999
- Type
- Single Family
- Size
- 1,118 SqFt
- Rooms
- 2 Beds + 1 Baths
RE/MAX Momentum #7955143
Open House
Denver
$ 899,000
- Type
- Single Family
- Size
- 2,120 SqFt
- Rooms
- 4 Beds + 3 Baths
Serhant Colorado LLC #2051494
Reduced
Denver
$ 874,000
- Type
- Single Family
- Size
- 2,170 SqFt
- Rooms
- 3 Beds + 2 Baths
Showcase Properties Unlimited #1851455
Reduced
Denver
$ 745,000
- Type
- Single Family
- Size
- 2,600 SqFt
- Rooms
- 4 Beds + 2 Baths
Builders Realty Group LLC #2770695
Reduced
Denver
$ 850,000
- Type
- Single Family
- Size
- 2,308 SqFt
- Rooms
- 3 Beds + 2 Baths
Kearney Realty Company #7927319
Open House
Denver
$ 719,000
- Type
- Single Family
- Size
- 1,548 SqFt
- Rooms
- 3 Beds + 2 Baths
NeXstep Real Estate Group #4294040
Reduced
Denver
$ 1,750,000
- Type
- Single Family
- Size
- 4,134 SqFt
- Rooms
- 5 Beds + 4.5 Baths
RE/MAX of Cherry Creek #5917779

