
Price Reduction




Address
5943 S Waco Court, Aurora, CO
Price
$ 510,000
Property Attributes
- MLS#7886542
- TypeSingle Family
- Listing Status Active
- CountyARAPAHOE
- CityAurora
- NeighborhoodThe Farm at Arapahoe County
- Zip80016
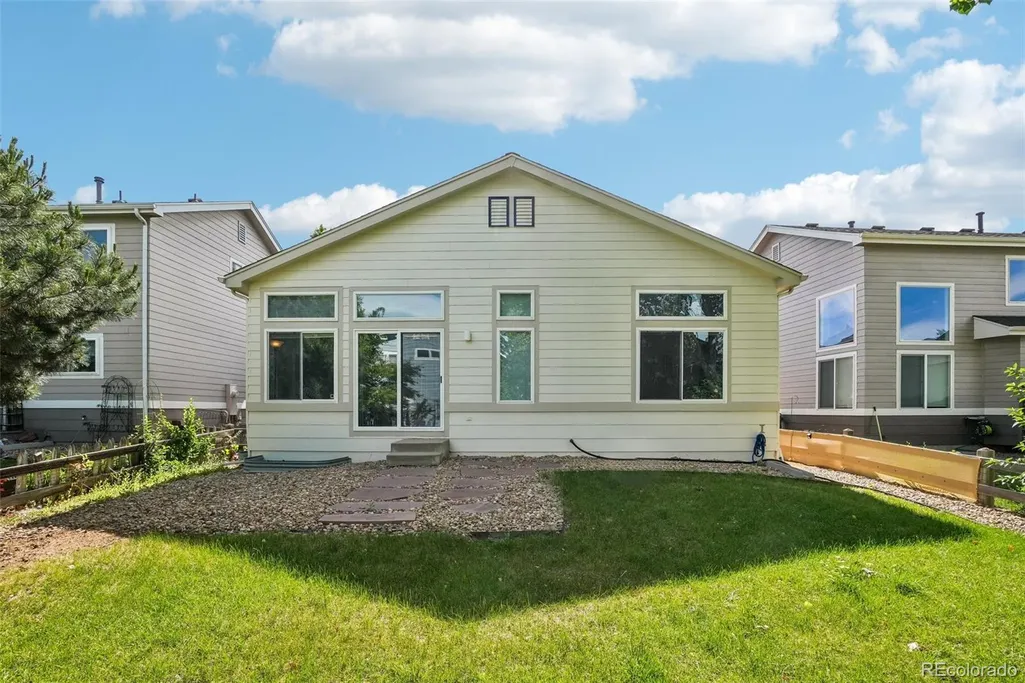
- StyleCottage,Traditional
- Year Built2000
- Taxes$ 4138
- Price$ 510,000
- Bedrooms2
- Full Bathrooms2
- Half Bathrooms0
- Sqr Footage1784
- Lot Size0.12 Acres
Data Source:
REColorado (MTOMLS)
Property Description
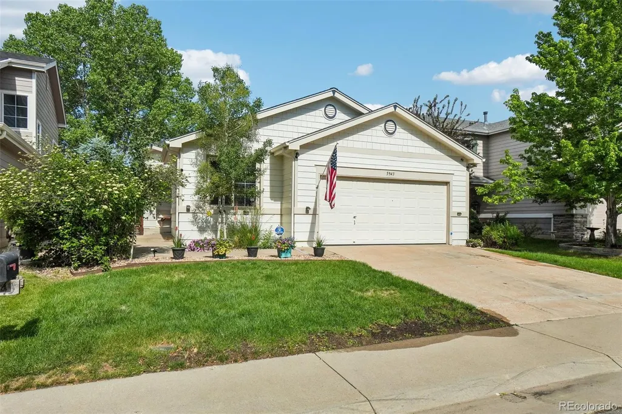
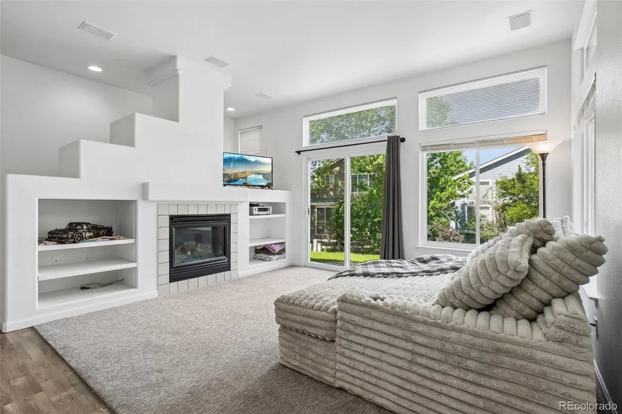
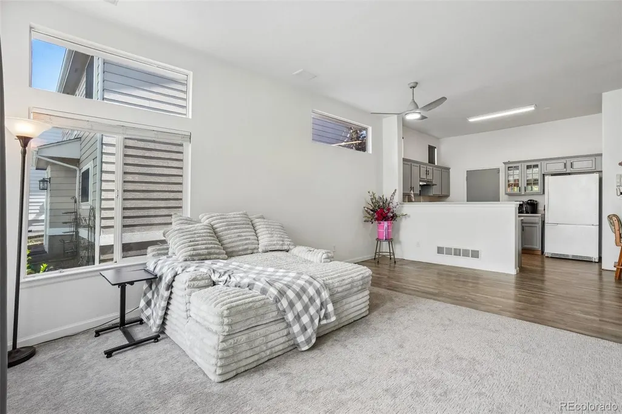
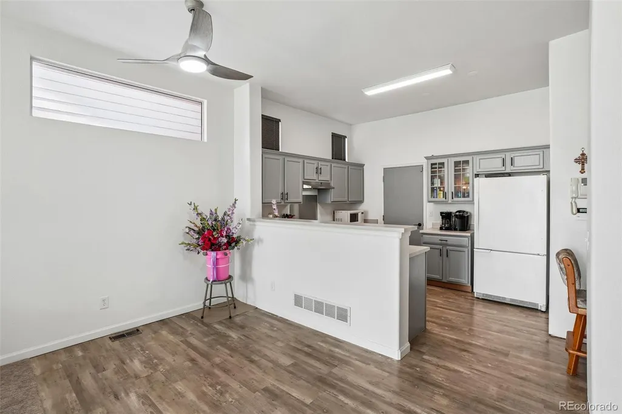
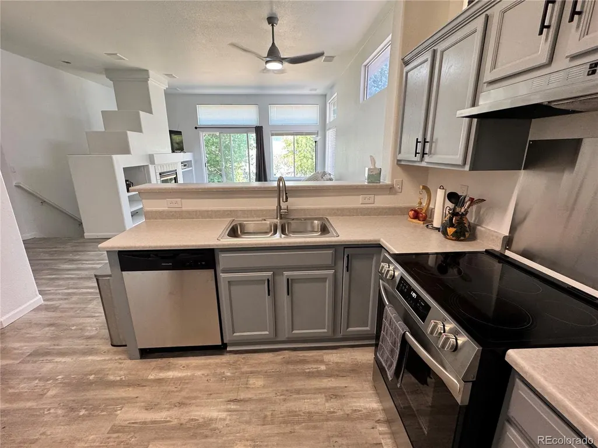
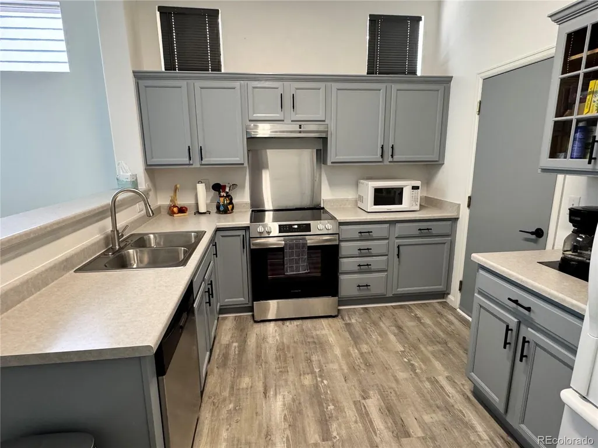
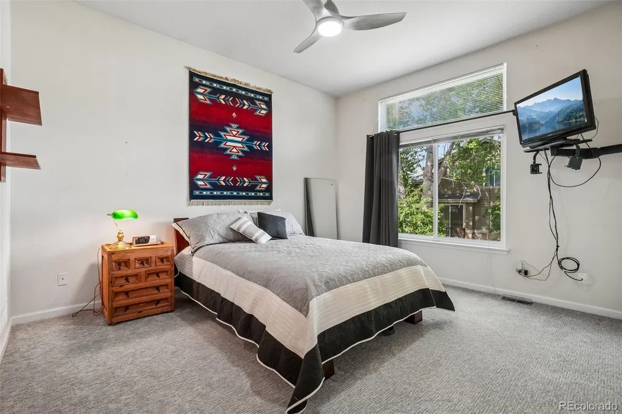
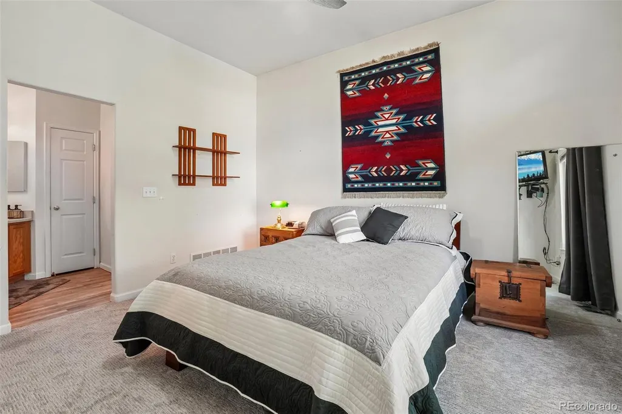
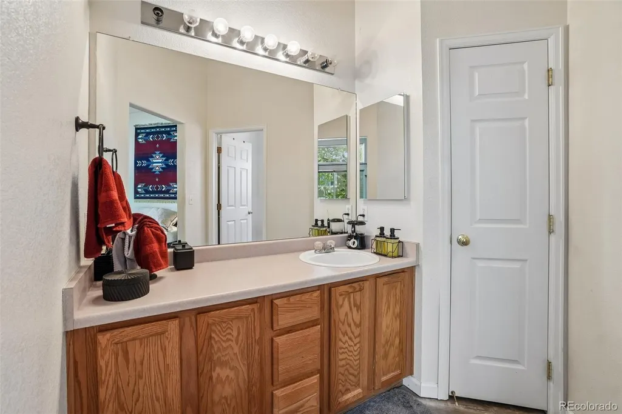
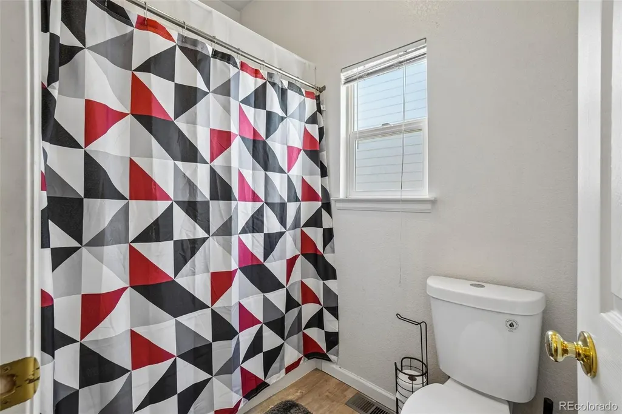
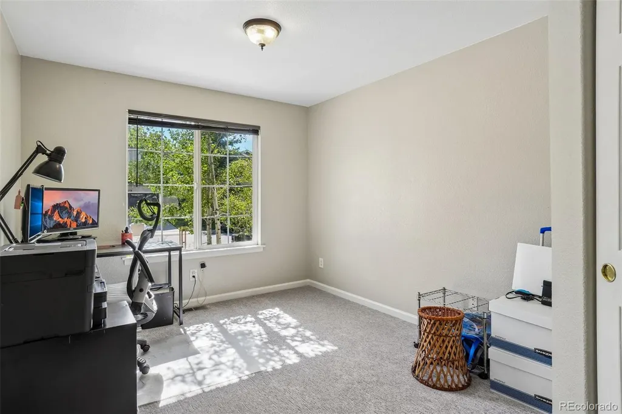
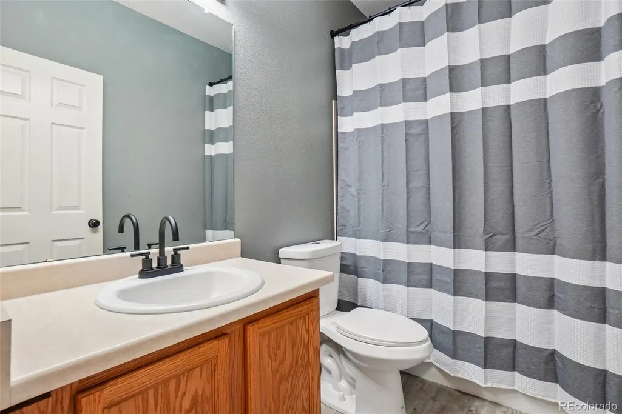
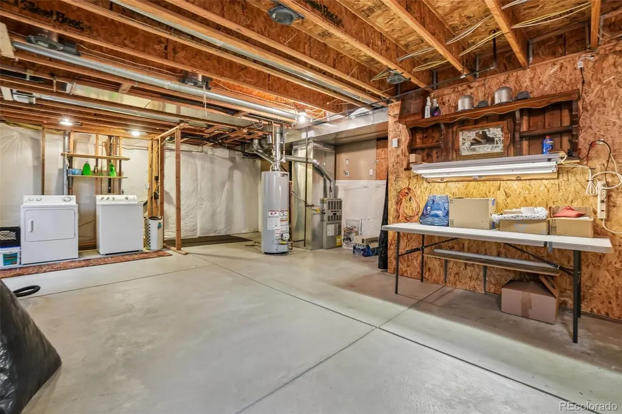
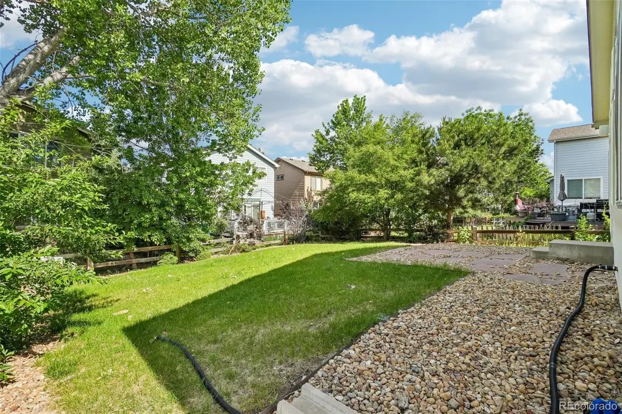
Welcome home to this beautifully maintained ranch-style residence in the highly sought-after Farm at Arapahoe County community! Featuring 2 bedrooms, 2 full bathrooms, and an unfinished basement ready for future expansion, this home offers the convenience of main-floor living combined with exceptional potential. The bright, open floor plan is filled with natural light and centers around a spacious living room with a cozy fireplace. The kitchen offers ample cabinet and counter space and flows seamlessly into the dining area, making everyday living and entertaining easy. The primary suite features a private full bath and generous closet space, while a secondary bedroom and additional full bath provide flexibility for guests, family, or a home office. The unfinished basement offers abundant storage and the opportunity to create additional living space, bedrooms, a recreation room, or a workshop tailored to your needs. A 2-car attached garage adds convenience, while the private fenced backyard provides space to relax, garden, entertain, or enjoy Colorado’s beautiful weather. Located within the award-winning Cherry Creek School District, including Fox Hollow Elementary, Liberty Middle School, and Grandview High School, this home combines comfort with an outstanding location. Residents enjoy access to nearby parks, trails, and recreation opportunities, including Piney Creek Trail, Piney Creek Hollow Park, The Trails Recreation Center, and Cherry Creek State Park. The Farm is one of the southeast metro area’s most desirable neighborhoods, known for its mature landscaping, community feel, and convenient access to shopping, dining, E-470, Denver Tech Center, and Parker. Whether you’re looking for your first home, downsizing to single-level living, or seeking a home with room to grow, this ranch offers a fantastic opportunity.
| Elementary School | Middle School | High School |
|---|---|---|
| Fox Hollow Elementary School | Liberty Middle School | Grandview High School |
| Price History | |
|---|---|
| 6/10/2026 | Listed $549,900 |
| 6/22/2026 | 3$534,900 |
| 7/1/2026 | 1$529,900 |
| 8/26/2026 | 1$524,900 |
| 9/11/2026 | 3$510,000 |
General Features
| Sewer | Public Sewer |
|---|---|
| Heating | Forced Air,Natural Gas |
| Cooling | Central Air |
| Possession | Negotiable |
| Roof | Composition |
| Appliances | Dishwasher,Dryer,Gas Water Heater,Range,Range Hood,Refrigerator,Washer |
| HOA Fee | 52 |
| Garage Spaces | 2 |
| Association Fee Includes | Trash |
| Architectural Style | Cottage,Traditional |
| Construction Materials | Frame |
| Exclusions | Kitchen Refrigerator |
| Year Built | 2000 |
| Levels | One |
| Property Subtype | Single Family Residence |
| Tax Year | 2025 |
| Ownership | Individual |
| Assoc Fee Paid Per | Monthly |
| County | Arapahoe |
| Property Type | Residential |
| HOA | Yes |
| Attached Garage | Yes |
| Subdivision Name | The Farm at Arapahoe County |
| Facing Direction | East |
| Full Baths | 2 |
| Status | Active |
| Directions | Use GPS |
| High School | Grandview |
| City | Aurora |
| Association Name | The Farm At Arapahoe County Homeowners Association |
| Senior Community Y/N | No |
| High School District | Cherry Creek 5 |
| Lot Size Units | Acres |
| Lot Size Square Feet | 5227.2 |
| Listing Terms | Cash,Conventional,FHA,VA Loan |
| Elementary School | Fox Hollow |
| Tax Annual Amount | 4138 |
| Middle/Junior High School | Liberty |
| Property Condition | Updated/Remodeled |
| Virtual Tour | https://www.zillow.com/view-imx/a675f98f-63fa-4c3c-ba16-cb46e3ba55e1?setAttribution=mls&wl=true&initialViewType=pano |
| Structure Type | House |
| Standard Status | Active |
| Occupancy Type | Owner |
| Middle/Junior School District | Cherry Creek 5 |
| Elementary School District | Cherry Creek 5 |
Interior Features
| Interior Amenities | Ceiling Fan(s),Open Floorplan,Primary Suite,Walk-In Closet(s) |
|---|---|
| Basement | Partial,Unfinished |
| Flooring | Carpet,Laminate |
| Total Fireplaces | 1 |
| Fireplace Features | Living Room |
| Basement (Y/N) | Yes |
| Window Features | Window Coverings |
| Above Grade Finished Area | 1195 |
| Laundry Features | In Unit |
| Total Bedrooms | 2 |
| Main Level Bedrooms | 2 |
| Main Level Bathrooms | 2 |
| Total Baths | 2 |
Exterior Features
| Exterior Amenities | Private Yard |
|---|---|
| Fencing | Full |
| Parking Features | Concrete |
| Lot Features | Level,Master Planned |
| Water Source | Public |
| Total Parking | 2 |
| Lot Size Area | 0.12 |
| Building Area Total | 1784 |
| Lot Size Acres | 0.12 |
Amenities
- Foreclosure
- Views
- Short Sale
- New Construction
- Adult 55+
- Lease To Own
- No HOA Fees
- Furnished
- Primary On Main
- Air Conditioning
- Seller Finance
- Green
- Fixer Upper
- Horse
- Golf
- Fireplace
- Deck
- Garage
- Basement
- Pool
Property vs Single Family Average in 80016
Price
Taxes
Year Built
Visits


