
New Construction - Eco Friendly





Address
2357 S High Street, Denver, CO
Price
$ 829,000
Property Attributes
- MLS#6532537
- TypeSingle Family
- Listing Status Active
- CountyDENVER
- CityDenver
- NeighborhoodUniversity
- Zip80210
- StyleDuplex
- Year Built2025
- Price$ 829,000
- Bedrooms4
- Full Bathrooms3
- Half Bathrooms0
- Sqr Footage2018
- Lot Size0.03 Acres
Data Source:
REColorado (MTOMLS)
Property Description
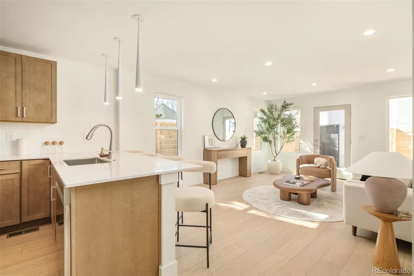
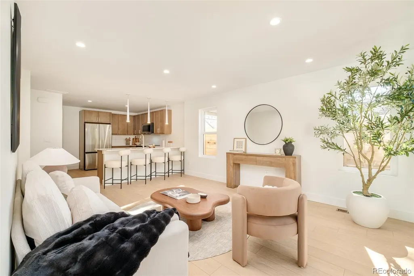
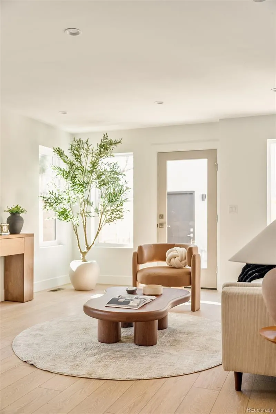
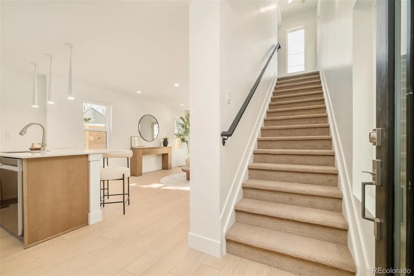
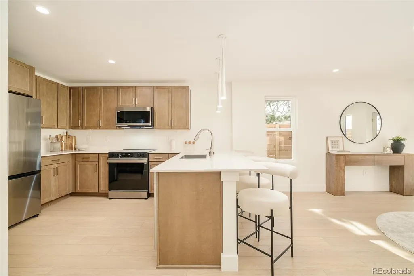
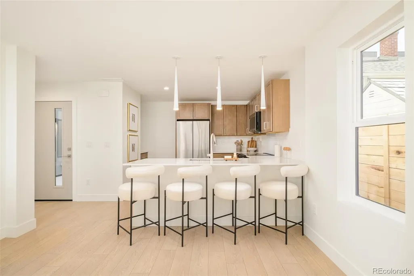
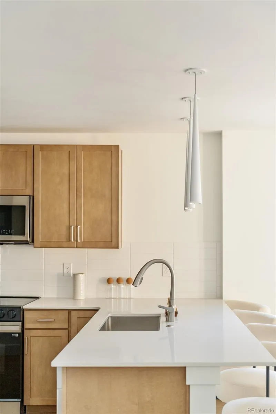
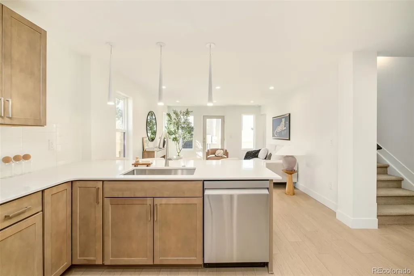
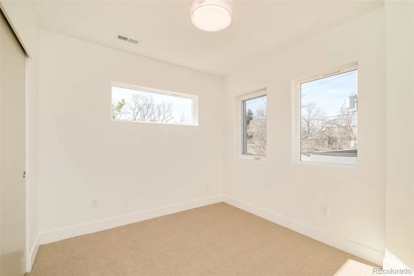
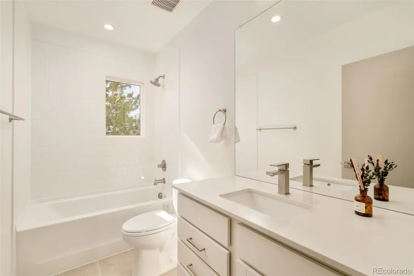
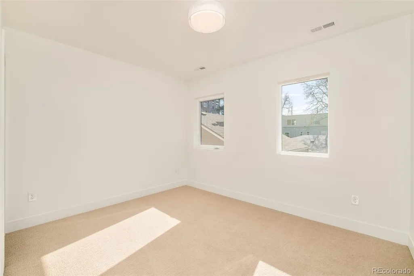
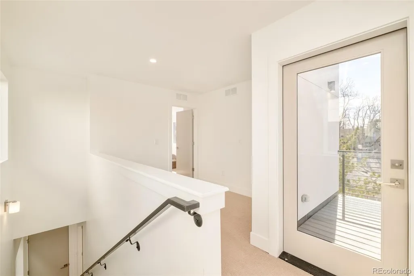
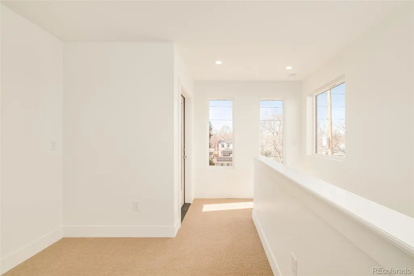
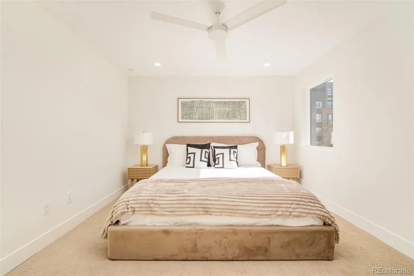
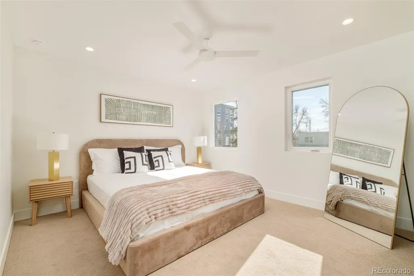
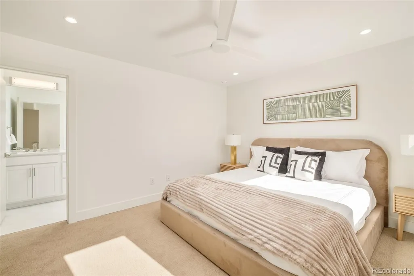
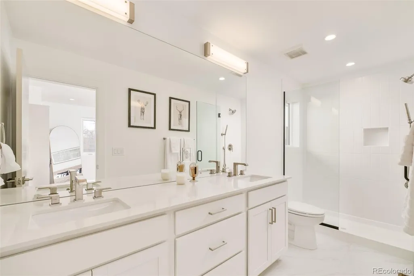
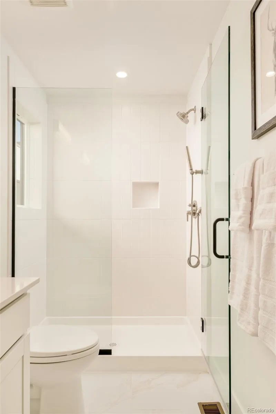
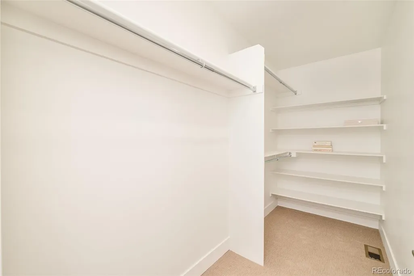
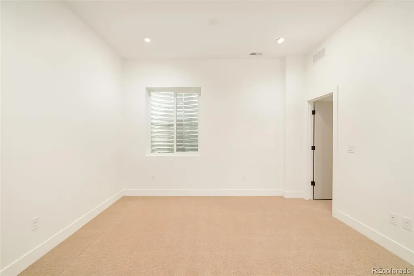
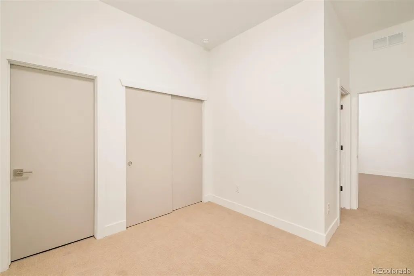
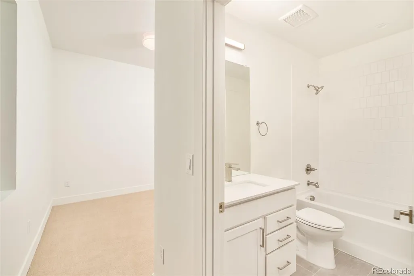
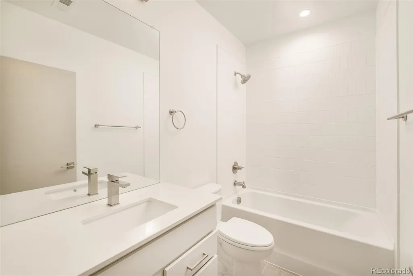
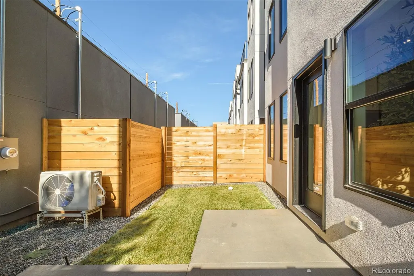
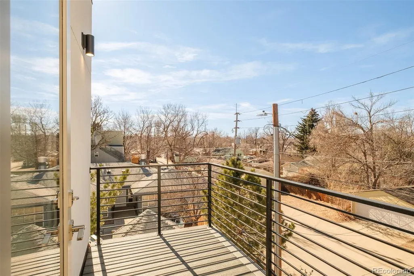
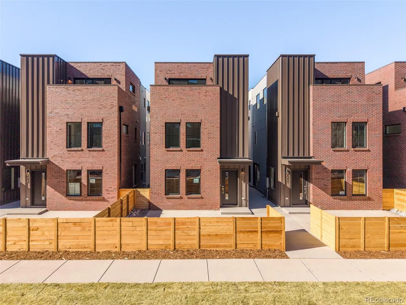
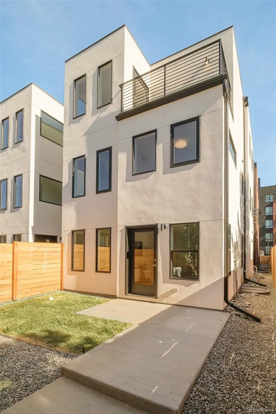
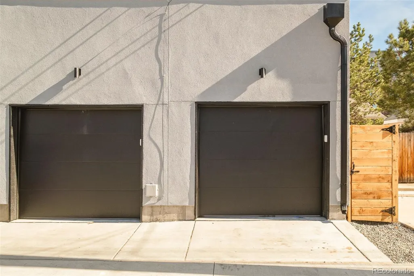
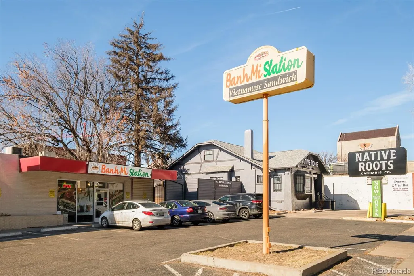
South + High introduces a collection of newly built luxury duplex residences designed for modern living near the University of Denver. Contemporary architecture, large windows, and a balanced palette of warm and cool designer finishes create light-filled interiors with clean lines and functional flow. Spanning four levels, each home offers flexible spaces, outdoor living, and thoughtfully crafted details suited for a variety of uses. The main level centers around an open-concept living area and a gourmet kitchen equipped with quartz countertops, modern cabinetry, stainless-steel appliances, and a large island ideal for meal prep and everyday gatherings. Adjacent dining and living spaces connect seamlessly, creating an efficient layout for both daily living and entertaining. The second level includes two spacious bedrooms, a full bath with modern tile selections, and a dedicated laundry area. The third level adds valuable living flexibility with a light-filled rec space and access to an enclosed rooftop-style patio designed for outdoor dining, relaxation, or sunset evenings. The primary suite serves as a private retreat with a large bedroom layout, dual-vanities, large walk-in shower, and refined finishes throughout. The basement level expands the home’s versatility with a generous recreation space, an additional bedroom, and a full bath, ideal for guests, office use, or a dedicated lock-off with Airbnb potential. Additional features include a detached garage, energy-efficient systems, contemporary lighting, durable flooring, and multiple indoor-outdoor transitions. The location offers immediate access to the University of Denver area, approximately 0.3–0.5 miles from nearby cafés, dining, parks, and neighborhood services. With new-construction quality, modern design, and a highly functional multi-level layout, South + High offers a rare opportunity for contemporary living in one of Denver’s most convenient and amenity-rich neighborhoods.
| Elementary School | Middle School | High School |
|---|---|---|
| Asbury Elementary School | Grant Middle School | South High School |
| Price History | |
|---|---|
| 8/31/2026 | Listed $829,000 |
General Features
| Sewer | Public Sewer |
|---|---|
| Heating | Forced Air |
| Cooling | Central Air |
| Utilities | Electricity Connected |
| Possession | Closing/DOD |
| Roof | Composition |
| Appliances | Dishwasher,Disposal,Microwave,Oven,Range,Refrigerator |
| Garage Spaces | 1 |
| Patio/Porch Features | Deck,Patio |
| Construction Materials | Brick |
| Exclusions | building materials,seller's personal property,and any staging items. |
| Year Built | 2025 |
| Levels | Three Or More |
| Property Subtype | Single Family Residence |
| Tax Year | 2025 |
| Current Use | Live/Work |
| Ownership | Corporation/Trust |
| Building Name | South + High |
| County | Denver |
| Property Type | Residential |
| HOA | No |
| Attached Garage | No |
| Subdivision Name | University |
| Full Baths | 2 |
| Status | Active |
| High School | South |
| City | Denver |
| Senior Community Y/N | No |
| High School District | Denver 1 |
| Lot Size Units | Square Feet |
| Lot Size Square Feet | 1500 |
| Listing Terms | Cash,Conventional,Other,VA Loan |
| Elementary School | Asbury |
| Home Warranty Y/N | No |
| Middle/Junior High School | Grant |
| Property Condition | New Construction |
| Structure Type | Duplex |
| Standard Status | Active |
| Middle/Junior School District | Denver 1 |
| Elementary School District | Denver 1 |
Interior Features
| Interior Amenities | Built-in Features,Eat-in Kitchen,Kitchen Island,Open Floorplan,Primary Suite,Quartz Counters,Walk-In Closet(s),Wet Bar |
|---|---|
| Basement | Finished,Full |
| Flooring | Carpet,Tile,Wood |
| Common Walls | 2+ Common Walls |
| Basement (Y/N) | Yes |
| Above Grade Finished Area | 1534 |
| 3/4 Baths | 1 |
| Total Bedrooms | 4 |
| Below Grade Finished Area | 484 |
| Total Baths | 3 |
Exterior Features
| Fencing | None |
|---|---|
| Parking Features | 220 Volts |
| Water Source | Public |
| Total Parking | 1 |
| Lot Size Area | 1500 |
| Building Area Total | 2018 |
| Lot Size Acres | 0.03 |
| Road Surface Type | Paved |
| Road Frontage Type | Public |
| Road Responsibility | Public Maintained Road |
| Horse Y/N | No |
Amenities
- Foreclosure
- Views
- Short Sale
- New Construction
- Adult 55+
- Lease To Own
- No HOA Fees
- Furnished
- Primary On Main
- Air Conditioning
- Seller Finance
- Green
- Fixer Upper
- Horse
- Golf
- Fireplace
- Deck
- Garage
- Basement
- Pool
Property vs Single Family Average in 80210
Price
Year Built
Visits
In The Neighborhood
New Construction
Denver
$ 725,000
- Type
- Single Family
- Size
- 2,189 SqFt
- Rooms
- 3 Beds + 3.5 Baths
 Compass - Denver #4119199
Open House
Denver
$ 1,048,000
- Type
- Single Family
- Size
- 2,237 SqFt
- Rooms
- 5 Beds + 3 Baths
Art of Home #4947288
Denver
$ 649,900
- Type
- Single Family
- Size
- 1,506 SqFt
- Rooms
- 2 Beds + 1 Baths
Coldwell Banker Realty 24 #2617902
Denver
$ 750,000
- Type
- Single Family
- Size
- 1,442 SqFt
- Rooms
- 3 Beds + 2 Baths
LIV Sotheby's International Realty #7374077
New Construction
Denver
$ 1,169,000
- Type
- Single Family
- Size
- 2,365 SqFt
- Rooms
- 3 Beds + 3 Baths
Serhant Colorado LLC #2291023
New Construction
Denver
$ 1,169,000
- Type
- Single Family
- Size
- 2,365 SqFt
- Rooms
- 3 Beds + 3 Baths
Compass - Denver #1993779
Reduced
Denver
$ 1,185,000
- Type
- Single Family
- Size
- 3,543 SqFt
- Rooms
- 5 Beds + 4.5 Baths
LIV Sotheby's International Realty #9169553
New Construction
Denver
$ 1,925,000
- Type
- Single Family
- Size
- 4,012 SqFt
- Rooms
- 5 Beds + 3.5 Baths
Parkview Real Estate #1710480
Reduced
Denver
$ 549,900
- Type
- Single Family
- Size
- 1,624 SqFt
- Rooms
- 4 Beds + 2 Baths
LIV Sotheby's International Realty #2442357
Reduced
Denver
$ 750,000
- Type
- Single Family
- Size
- 1,527 SqFt
- Rooms
- 3 Beds + 2 Baths
Milehimodern #3384886
Reduced
Denver
$ 1,385,000
- Type
- Single Family
- Size
- 2,956 SqFt
- Rooms
- 4 Beds + 3 Baths
RE/MAX Professionals #2434552
New Construction
Denver
$ 1,197,000
- Type
- Single Family
- Size
- 3,212 SqFt
- Rooms
- 6 Beds + 4.5 Baths
HomeSmart #2799141

