
Price Reduction - Fixer Upper




Address
684 N Downing Street, Denver, CO
Price
$ 1,495,000
Property Attributes
- MLS#5797695
- TypeSingle Family
- Listing Status Active
- CountyDENVER
- CityDenver
- Neighborhood7th Avenue Historic District
- Zip80218
- StyleTraditional
- Year Built1899
- Taxes$ 5615
- Price$ 1,495,000
- Bedrooms6
- Full Bathrooms2
- Half Bathrooms1
- Sqr Footage4512
- Lot Size0.29 Acres
Data Source:
REColorado (MTOMLS)
Property Description
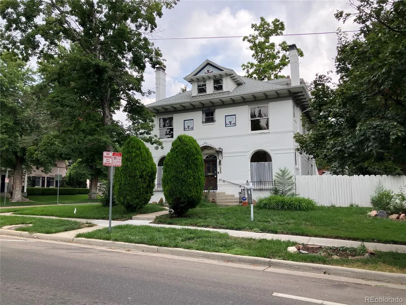
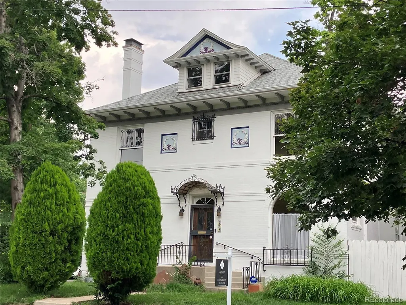
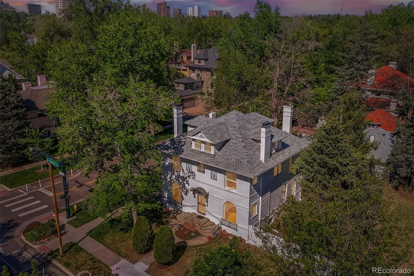
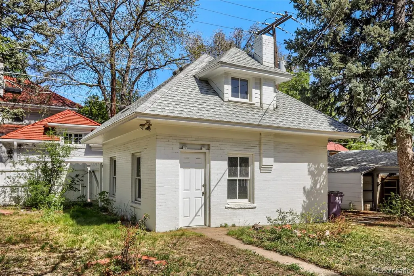
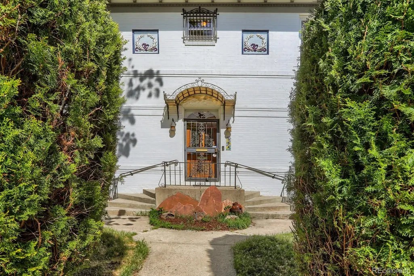
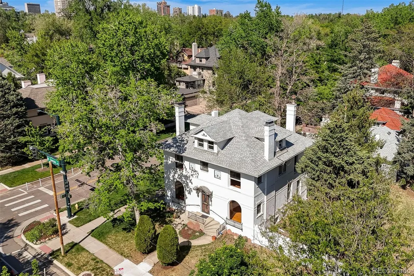
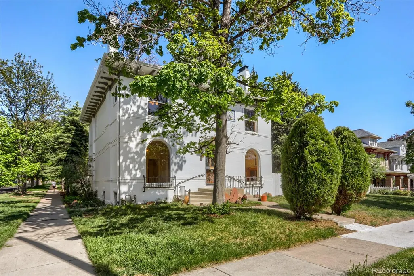
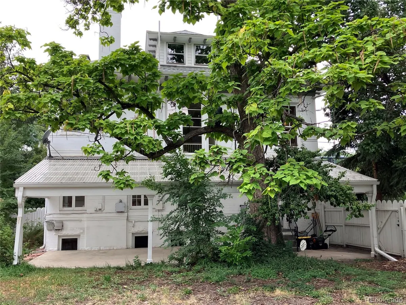
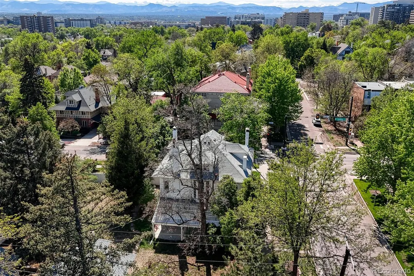
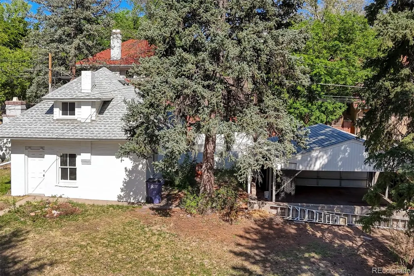
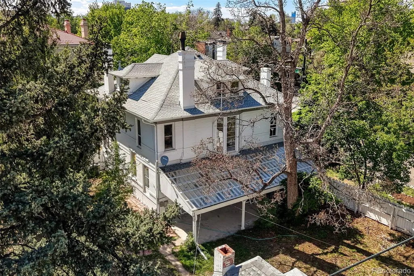
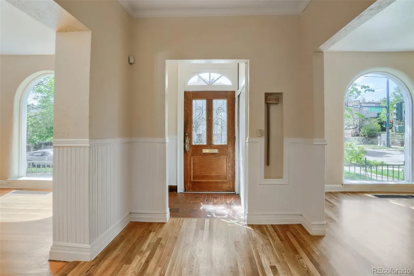
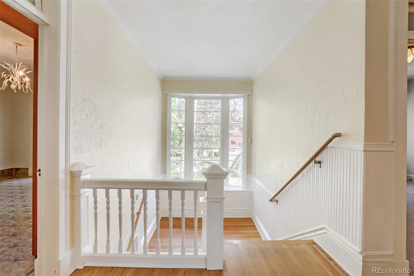
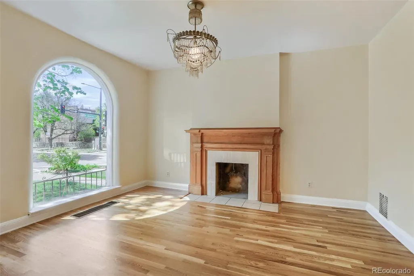
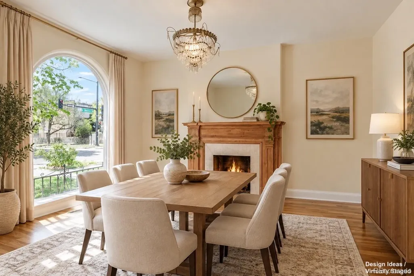
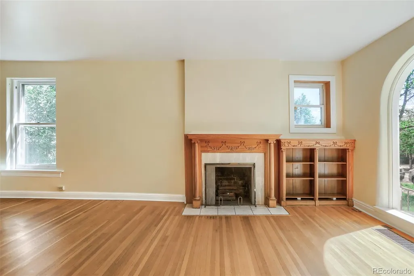
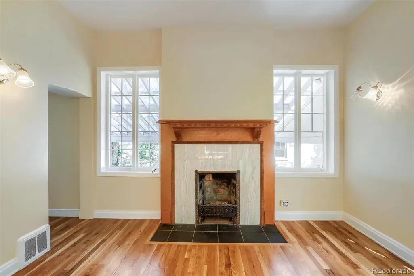
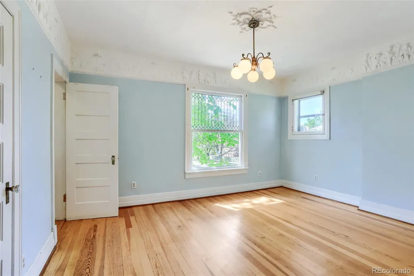
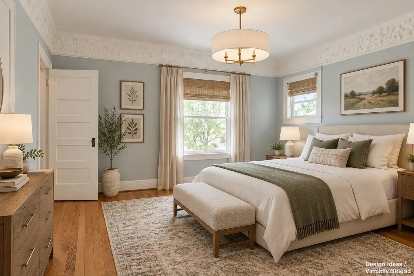
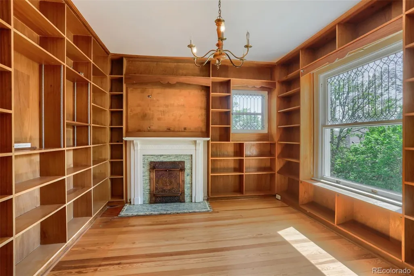
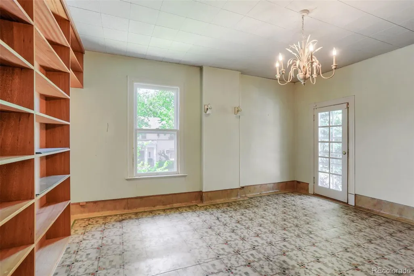
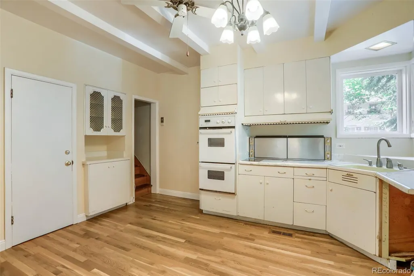
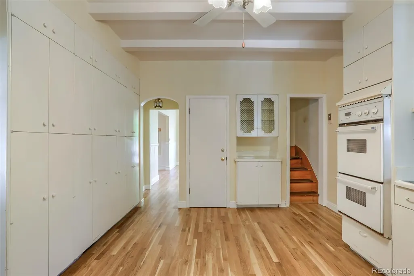
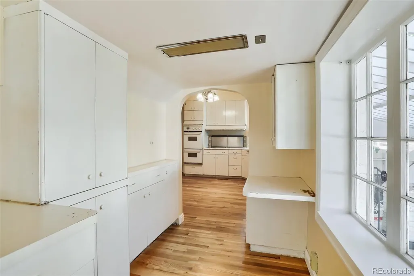
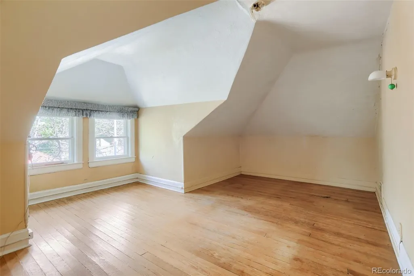
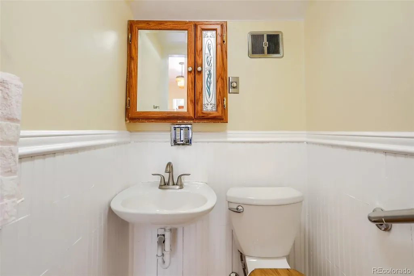
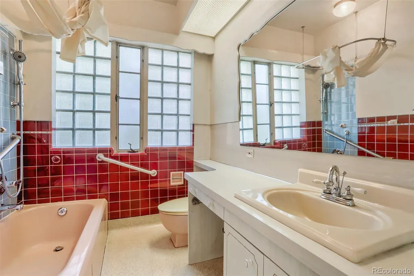
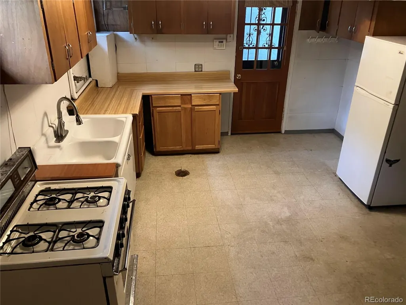
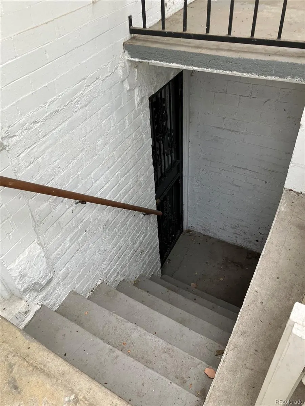
So many intriguing possibilities for this grand three-story 1899 home on a 12,500 square foot lot on 7th Avenue! Zoned for an ADU, there is already a charming carriage house with loft that could potentially become a separate unit, plus a lower level apartment with interior and exterior entrances that has kitchen and bath plus living and sleeping areas and could allow for multi-generational living, a nanny suite, or even rental income. Many wonderful architectural features, including FOUR gorgeous fireplaces with carved wood surrounds, transom windows in the upstairs bedrooms, extra-tall ceilings, leaded glass windows, cherubs carved into the bedroom moulding, and a towering wall of windows above the grand center staircase. This home is in need of updating, but has a newer roof, chemical-free rear lawn, newer paint to highlight the exterior architectural features, 2 furnaces and central air, and new hardwood floors on much of the main level. Update the kitchen and baths, and enjoy the prestige of this home and location in the 7th Avenue Historic District, or enhance the value with a renovation of the main house and carriage house to highlight all of their stunning attributes. Surrounded by elegant estates along 7th Avenue and within easy walking distance of downtown and Governor’s Park, this wonderful property is ready for its next chapter.
| Elementary School | Middle School | High School |
|---|---|---|
| Dora Moore Elementary School | Morey Middle School | East High School |
| Price History | |
|---|---|
| 5/15/2026 | Listed $1,700,000 |
| 6/12/2026 | 3$1,650,000 |
| 9/10/2026 | 10$1,495,000 |
General Features
| Sewer | Public Sewer |
|---|---|
| Heating | Forced Air |
| Cooling | Central Air |
| Possession | Closing/DOD |
| Roof | Composition |
| Zoning | U-SU-B1 |
| Garage Spaces | 2 |
| Patio/Porch Features | Covered,Patio |
| Architectural Style | Traditional |
| Construction Materials | Brick |
| Exclusions | Car parked in the detached garage/carport structure. |
| Year Built | 1899 |
| Electric | 110V,220 Volts |
| Levels | Three Or More |
| Property Subtype | Single Family Residence |
| Tax Year | 2024 |
| Ownership | Individual |
| County | Denver |
| Property Type | Residential |
| HOA | No |
| Attached Garage | No |
| Subdivision Name | 7th Avenue Historic District |
| Facing Direction | West |
| Full Baths | 1 |
| Status | Active |
| Directions | 8th Avenue West to Marion or 6th Avenue East to Marion,turn left and go one block to 7th Avenue,then go one block West to Downing. Park on 7th Avenue. |
| High School | East |
| City | Denver |
| Senior Community Y/N | No |
| High School District | Denver 1 |
| Lot Size Units | Square Feet |
| Lot Size Square Feet | 12500 |
| Listing Terms | Cash,Conventional |
| Elementary School | Dora Moore |
| Tax Annual Amount | 5615 |
| Middle/Junior High School | Morey |
| Property Condition | Fixer |
| Virtual Tour | https://unbranded.virtuance.com/listing/684-n-downing-st-denver-colorado |
| Structure Type | House |
| Standard Status | Active |
| Occupancy Type | Owner |
| Middle/Junior School District | Denver 1 |
| Elementary School District | Denver 1 |
Interior Features
| Interior Amenities | Built-in Features,Walk-In Closet(s) |
|---|---|
| Basement | Bath/Stubbed,Finished,Partial,Walk-Out Access |
| Flooring | Carpet,Wood |
| Total Fireplaces | 4 |
| Fireplace Features | Dining Room,Living Room,Other,Primary Bedroom,Wood Burning |
| Basement (Y/N) | Yes |
| Above Grade Finished Area | 3216 |
| Half Baths | 1 |
| 3/4 Baths | 1 |
| Total Bedrooms | 6 |
| Below Grade Finished Area | 907 |
| Main Level Bathrooms | 1 |
| Total Baths | 3 |
Exterior Features
| Exterior Amenities | Private Yard |
|---|---|
| Fencing | Full |
| Lot Features | Corner Lot,Historical District,Irrigated,Landscaped,Level |
| Water Source | Public |
| Total Parking | 2 |
| Lot Size Area | 12500 |
| Building Area Total | 4512 |
| Lot Size Acres | 0.29 |
| Road Surface Type | Paved |
| Road Frontage Type | Public |
| Road Responsibility | Public Maintained Road |
Amenities
- Foreclosure
- Views
- Short Sale
- New Construction
- Adult 55+
- Lease To Own
- No HOA Fees
- Furnished
- Primary On Main
- Air Conditioning
- Seller Finance
- Green
- Fixer Upper
- Horse
- Golf
- Fireplace
- Deck
- Garage
- Basement
- Pool
Property vs Single Family Average in 80218
Price
Taxes
Year Built
Visits
In The Neighborhood
Primary On Main
Denver
$ 1,300,000
- Type
- Single Family
- Size
- 3,775 SqFt
- Rooms
- 4 Beds + 3 Baths
 Coldwell Banker Realty 18 #9383050

