
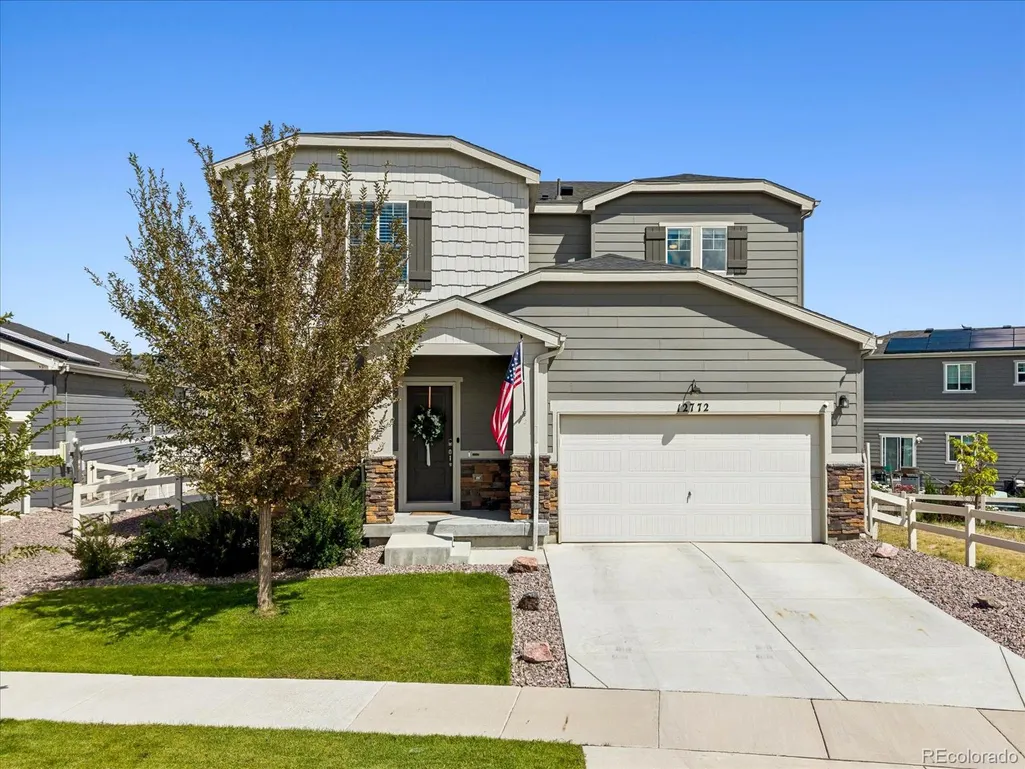
Address
12772 Randles Avenue, Parker, CO
Price
$ 619,000
Property Attributes
- MLS#5680652
- TypeSingle Family
- Listing Status Active
- CountyDOUGLAS
- CityParker
- NeighborhoodStroh Ranch
- Zip80134
- StyleContemporary
- Year Built2021
- Taxes$ 5210
- Price$ 619,000
- Bedrooms3
- Full Bathrooms2
- Half Bathrooms1
- Sqr Footage2919
- Lot Size0.17 Acres
Data Source:
REColorado (MTOMLS)
Property Description
Stunning home on a prime corner lot with top-rated schools & upgraded features throughout! Welcome to this immaculate, light-filled 3 bedroom 3 bathroom home featuring 2,011 sq. ft. of beautifully finished living space, plus an expansive 908 sq. ft. unfinished basement offering endless equity-building potential! Situated on a desirable corner lot, this home combines space, high-end upgrades and an unbeatable lifestyle location just 3 blocks from the community clubhouse, pool and park. The main level is open, modern and designed for entertaining and features durable, easy-care plank flooring which extends throughout the entire main level! Step through elegant French doors into a dedicated main-floor den--perfect for working from home, a study room or a private library! A chef's kitchen is thoughtfully upgraded with a spacious center island, sleek slab quartz counters, a large walk-in pantry, upgraded appliances and a new refrigerator! A huge open family room serves as a gathering hub bathed in natural light, seamless to the dining and kitchen areas. The primary suite is a private sanctuary flooded with natural light featuring a luxurious, spacious ensuite bathroom. Two generously sized secondary bedrooms offer ample closet space for family or guests! A light & bright versatile upstairs loft space is ideal for a media center, play area or second living area! The huge fenced backyard is a private outdoor haven with plenty of lawn space and a large slab patio ready for summer barbecues, outdoor dining and play! The 908 SF unfinished basement offers endless possibilities to expand---customize it into a home theater, gym, workshop or extra bedroom suite! Located just 3 blocks away from the neighborhood clubhouse, community pool & local park & within the boundaries of top-rated schools makes this the ultimate home for growing families!!
| Elementary School | Middle School | High School |
|---|---|---|
| Legacy Point Elementary School | Sagewood Middle School | Ponderosa High School |
| Price History | |
|---|---|
| 9/22/2026 | Listed $619,000 |
General Features
| Sewer | Public Sewer |
|---|---|
| Heating | Forced Air,Natural Gas |
| Cooling | Central Air |
| Possession | Closing/DOD |
| Roof | Composition |
| Appliances | Dishwasher,Disposal,Dryer,Gas Water Heater,Microwave,Range,Refrigerator,Self Cleaning Oven,Sump Pump,Washer |
| Zoning | Planned Development |
| HOA Fee | 345 |
| Garage Spaces | 2 |
| Patio/Porch Features | Front Porch,Patio |
| Architectural Style | Contemporary |
| Security Features | Carbon Monoxide Detector(s),Radon Detector,Smoke Detector(s),Video Doorbell |
| Construction Materials | Cement Siding,Frame |
| Exclusions | Garage refrigerator,all patio furniture,both grills,the Peloton machine and all personal items of the sellers. The other gym equipment is negotiable. Please contact Listing Agent. |
| Year Built | 2021 |
| Levels | Two |
| Property Subtype | Single Family Residence |
| Tax Year | 2025 |
| Current Use | Live/Work |
| Ownership | Individual |
| Assoc Fee Paid Per | Quarterly |
| County | Douglas |
| Property Type | Residential |
| Association Amenities | Clubhouse,Park,Playground,Pool |
| HOA | Yes |
| Attached Garage | Yes |
| Subdivision Name | Stroh Ranch |
| Facing Direction | Southwest |
| Full Baths | 2 |
| Status | Active |
| Directions | From Chambers Rd. south on Motsenbocker to Keyser Creek Ave. West to Bramwell Dr. and go south to first right turn which is Randles Ave. Home is on the right. |
| High School | Ponderosa |
| City | Parker |
| Association Name | Anthology West |
| Entry Location | Ground |
| Senior Community Y/N | No |
| High School District | Douglas RE-1 |
| Lot Size Units | Square Feet |
| Lot Size Square Feet | 7405 |
| Listing Terms | Cash,Conventional,FHA,Jumbo,VA Loan |
| Elementary School | Legacy Point |
| Tax Annual Amount | 5210 |
| Home Warranty Y/N | No |
| Middle/Junior High School | Sagewood |
| Structure Type | House |
| Standard Status | Active |
| Occupancy Type | Owner |
| Middle/Junior School District | Douglas RE-1 |
| Elementary School District | Douglas RE-1 |
Interior Features
| Interior Amenities | Ceiling Fan(s),Entrance Foyer,Five Piece Bath,Granite Counters,High Ceilings,High Speed Internet,Kitchen Island,Open Floorplan,Pantry,Primary Suite,Quartz Counters,Radon Mitigation System,Smart Therm |
|---|---|
| Basement | Bath/Stubbed,Daylight,Interior Entry,Partial,Sump Pump,Unfinished |
| Flooring | Carpet,Laminate,Tile,Vinyl |
| Basement (Y/N) | Yes |
| Window Features | Double Pane Windows,Egress Windows,Window Coverings,Window Treatments |
| Above Grade Finished Area | 2011 |
| Half Baths | 1 |
| Total Bedrooms | 3 |
| Main Level Bathrooms | 1 |
| Total Baths | 3 |
Exterior Features
| Exterior Amenities | Lighting,Private Yard,Rain Gutters |
|---|---|
| Fencing | Full |
| Parking Features | 220 Volts,Concrete,Dry Walled,Electric Vehicle Charging Station(s) |
| Lot Features | Corner Lot,Landscaped,Sprinklers In Front,Sprinklers In Rear |
| Water Source | Public |
| Total Parking | 2 |
| Lot Size Area | 7405 |
| Foundation Details | Concrete Perimeter,Slab |
| Building Area Total | 2919 |
| Lot Size Acres | 0.17 |
| Road Surface Type | Paved |
| Road Frontage Type | Public |
| Road Responsibility | Public Maintained Road |
| Horse Y/N | No |
Amenities
- Foreclosure
- Views
- Short Sale
- New Construction
- Adult 55+
- Lease To Own
- No HOA Fees
- Furnished
- Primary On Main
- Air Conditioning
- Seller Finance
- Green
- Fixer Upper
- Horse
- Golf
- Fireplace
- Deck
- Garage
- Basement
- Pool
Property vs Single Family Average in 80134
Price
Taxes
Year Built
In The Neighborhood
Just Listed
Parker
$ 561,500
- Type
- Single Family
- Size
- 2,810 SqFt
- Rooms
- 5 Beds + 3 Baths
 Jennifer Premac, Individual Proprietor #4476499
Fixer Upper
Parker
$ 465,000
- Type
- Single Family
- Size
- 2,046 SqFt
- Rooms
- 3 Beds + 2.5 Baths
Tripp & Associates,LLC #3753293
Open House
Parker
$ 645,000
- Type
- Single Family
- Size
- 3,148 SqFt
- Rooms
- 5 Beds + 3.5 Baths
MB Team Lassen #1656586
Reduced
Parker
$ 705,000
- Type
- Single Family
- Size
- 3,985 SqFt
- Rooms
- 5 Beds + 4.5 Baths
Kentwood Real Estate Cherry Creek #7567477
Reduced
Parker
$ 545,000
- Type
- Single Family
- Size
- 2,625 SqFt
- Rooms
- 3 Beds + 2.5 Baths
RE/MAX Alliance #5714111
Reduced
Parker
$ 589,900
- Type
- Single Family
- Size
- 3,374 SqFt
- Rooms
- 5 Beds + 3 Baths
NAV Real Estate #2138946
Parker
$ 600,000
- Type
- Single Family
- Size
- 2,076 SqFt
- Rooms
- 4 Beds + 3.5 Baths
Compass - Denver #4022282
Reduced
Parker
$ 632,000
- Type
- Single Family
- Size
- 2,806 SqFt
- Rooms
- 5 Beds + 3 Baths
Cox Real Estate Group #9693220

