
Views







Address
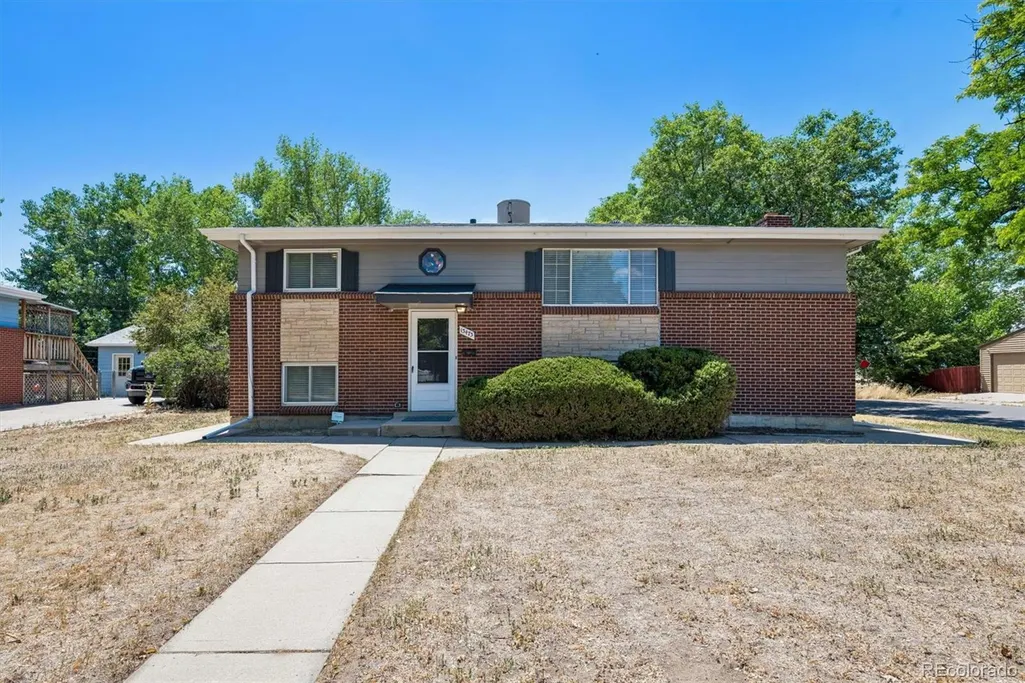
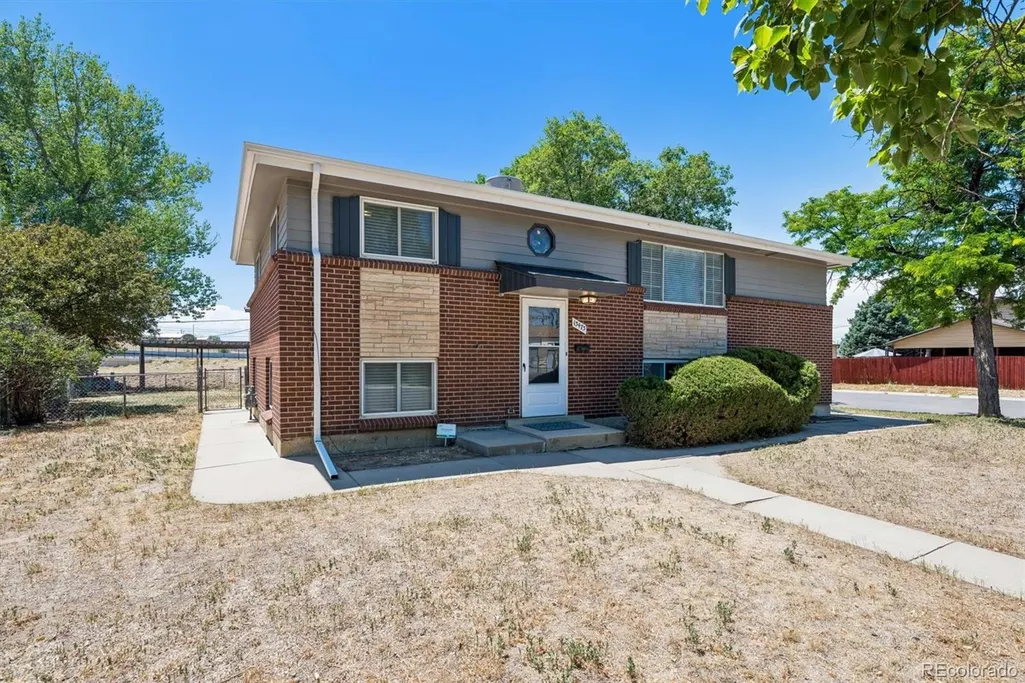
13473 Fitzsimons Way, Aurora, CO
Price
$ 469,000
Property Attributes
- MLS#5462213
- TypeSingle Family
- Listing Status Active
- CountyADAMS
- CityAurora
- NeighborhoodMorris Heights
- Zip80011
- StyleTraditional
- Year Built1964
- Taxes$ 3263
- Price$ 469,000
- Bedrooms4
- Full Bathrooms2
- Half Bathrooms0
- Sqr Footage2100
- Lot Size0.19 Acres
Data Source:
REColorado (MTOMLS)
Property Description
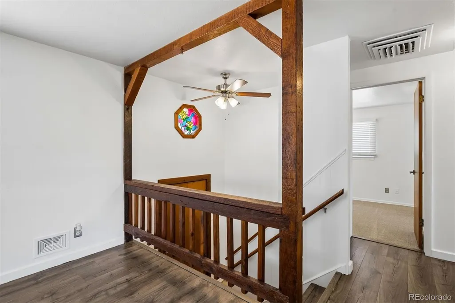
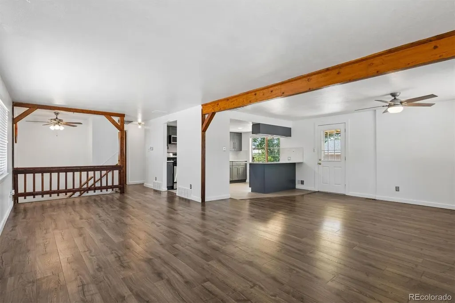
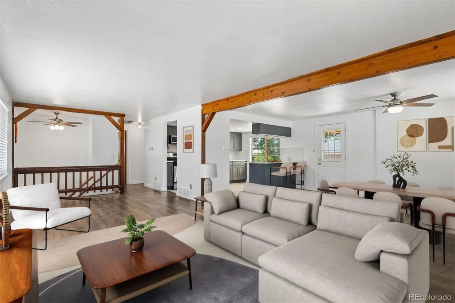
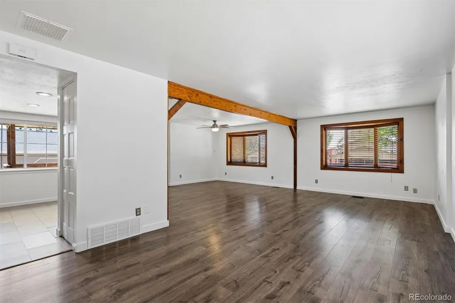
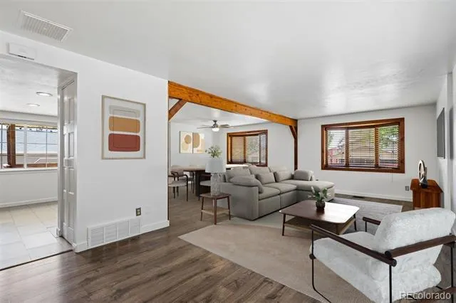
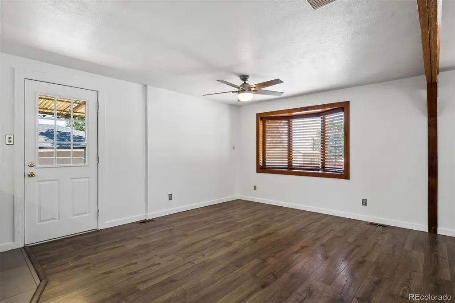
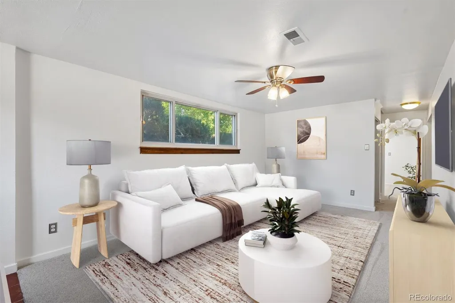
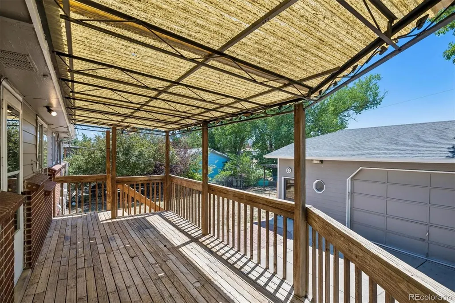
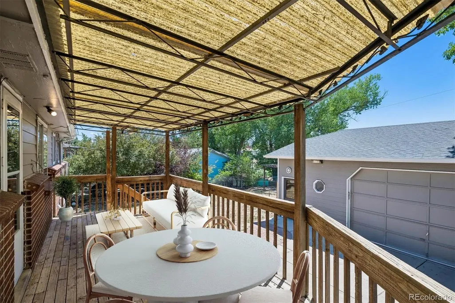
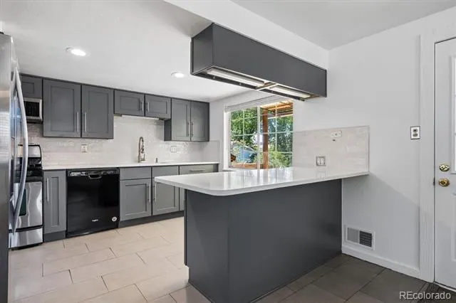
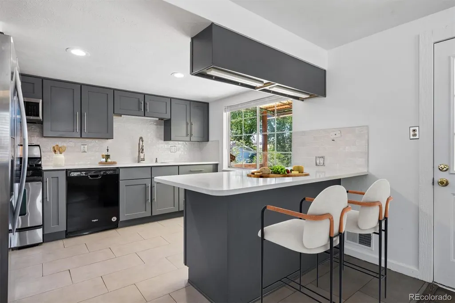
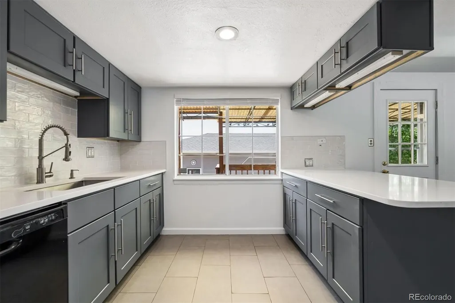
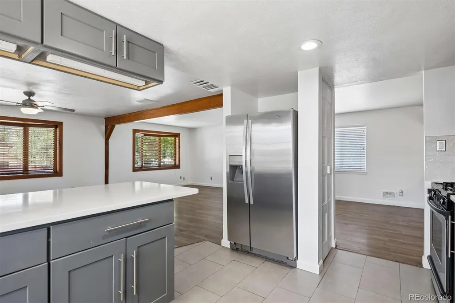
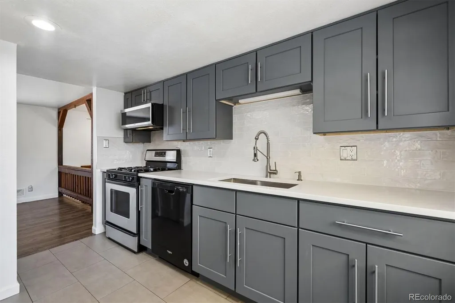
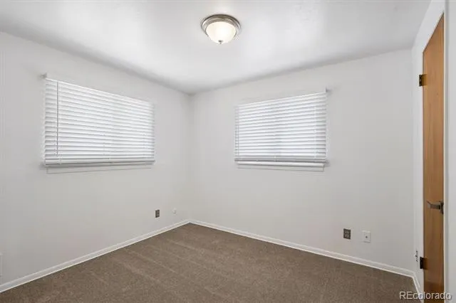
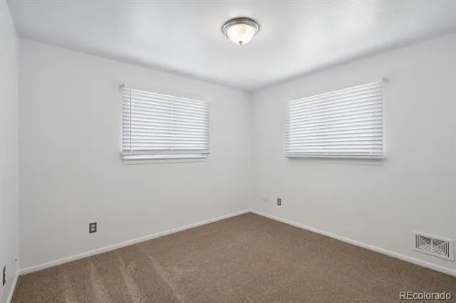
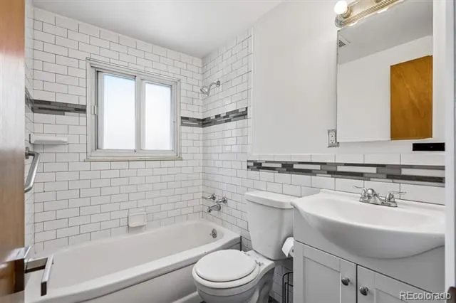
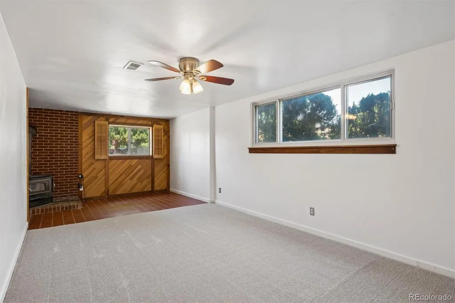
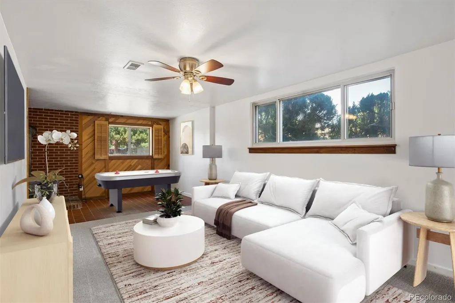
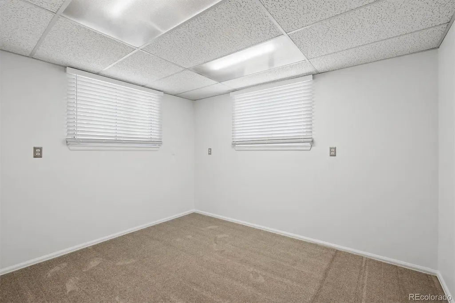
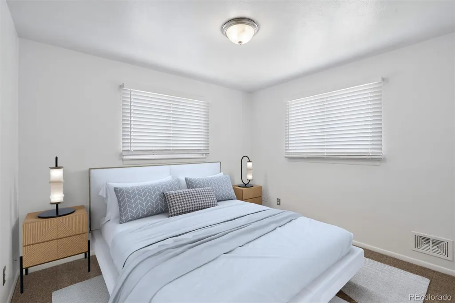
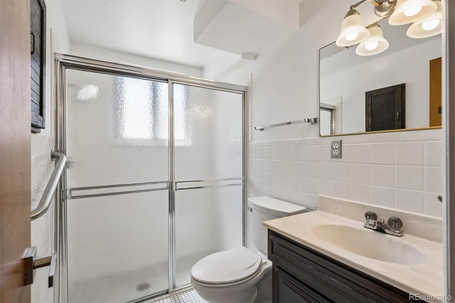
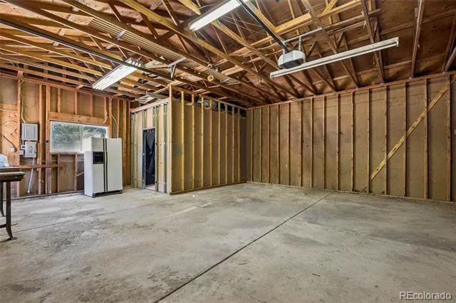
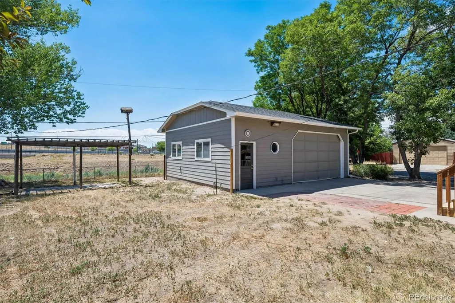
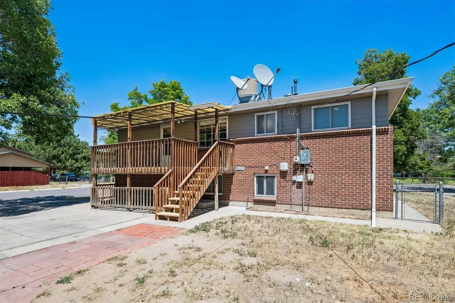
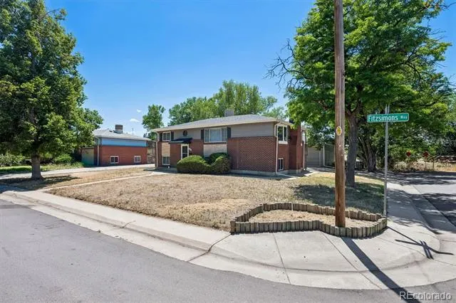
Welcome home to this charming 4-bedroom, 2-bathroom residence offering generous indoor and outdoor living spaces in the heart of Aurora. Thoughtfully designed for comfort and functionality, this home features separate living areas on both the main and lower levels, providing the flexibility to entertain, relax, or accommodate a variety of lifestyles. The inviting lower-level family room is centered around a cozy wood-burning stove, creating the perfect gathering place during Colorado's cooler months. Upstairs, natural light fills the comfortable living spaces, while the versatile floor plan offers room for everyone. Step outside to enjoy the expansive front and backyard, with the rear yard backing to open space for added privacy and peaceful views. Whether you're gardening, entertaining, or simply unwinding after a long day, this outdoor setting offers endless possibilities. The oversized detached garage provides ample room for vehicles, tools, hobbies, and abundant additional storage, making it ideal for anyone needing extra workspace. Conveniently located in the heart of Aurora, this home is just minutes from the Anschutz Medical Campus, Buckley Space Force Base, and offers easy access to major commuter routes, making travel throughout the Denver metro area simple and convenient. With its spacious layout, exceptional storage, and desirable location, this home is ready for its next chapter with new carpet and paint throughout! Some photography has been virtually staged. Preferred lender offering a $4,000 lender credit and free appraisal! Contact the listing broker for more information at 720-258-5669.
| Elementary School | Middle School | High School |
|---|---|---|
| Park Lane Elementary School | North Middle School | Hinkley High School |
| Price History | |
|---|---|
| 7/23/2026 | Listed $469,000 |
General Features
| Sewer | Public Sewer |
|---|---|
| Heating | Forced Air,Wood Stove |
| Cooling | Evaporative Cooling |
| Utilities | Electricity Connected,Natural Gas Connected |
| Possession | Negotiable |
| Roof | Composition |
| Appliances | Dishwasher,Disposal,Dryer,Microwave,Oven,Range,Refrigerator |
| Garage Spaces | 2 |
| Patio/Porch Features | Covered,Front Porch,Patio |
| Architectural Style | Traditional |
| Construction Materials | Brick,Frame |
| Exclusions | Seller's personal property |
| Year Built | 1964 |
| Levels | Bi-Level |
| Property Subtype | Single Family Residence |
| Tax Year | 2025 |
| Ownership | Individual |
| County | Adams |
| Property Type | Residential |
| HOA | No |
| Attached Garage | No |
| Subdivision Name | Morris Heights |
| Facing Direction | Northeast |
| Full Baths | 2 |
| Status | Active |
| High School | Hinkley |
| City | Aurora |
| Senior Community Y/N | No |
| High School District | Adams-Arapahoe 28J |
| Lot Size Units | Acres |
| Lot Size Square Feet | 8276.4 |
| Listing Terms | 1031 Exchange,Cash,Conventional,FHA,Other,VA Loan |
| Elementary School | Park Lane |
| Tax Annual Amount | 3263 |
| Middle/Junior High School | North |
| Virtual Tour | https://www.listingsmagic.com/sps/tour-slider/index.php?property_ID=284597&ld_reg=Y |
| Structure Type | House |
| Standard Status | Active |
| Middle/Junior School District | Adams-Arapahoe 28J |
| Elementary School District | Adams-Arapahoe 28J |
Interior Features
| Interior Amenities | Ceiling Fan(s),Quartz Counters |
|---|---|
| Flooring | Carpet,Laminate,Tile |
| Furnished Y/N | Unfurnished |
| Total Fireplaces | 1 |
| Fireplace Features | Wood Burning Stove |
| Basement (Y/N) | No |
| Window Features | Double Pane Windows |
| Above Grade Finished Area | 2100 |
| Laundry Features | In Unit |
| Total Bedrooms | 4 |
| Total Baths | 2 |
Exterior Features
| Exterior Amenities | Private Yard,Rain Gutters |
|---|---|
| Fencing | Full |
| Parking Features | Concrete,Exterior Access Door |
| Lot Features | Open Space |
| Water Source | Public |
| Total Parking | 2 |
| Lot Size Area | 0.19 |
| Building Area Total | 2100 |
| Lot Size Acres | 0.19 |
| Road Surface Type | Paved |
| Road Frontage Type | Public |
| Road Responsibility | Public Maintained Road |
Amenities
- Foreclosure
- Views
- Short Sale
- New Construction
- Adult 55+
- Lease To Own
- No HOA Fees
- Furnished
- Primary On Main
- Air Conditioning
- Seller Finance
- Green
- Fixer Upper
- Horse
- Golf
- Fireplace
- Deck
- Garage
- Basement
- Pool
Property vs Single Family Average in 80011
Price
Taxes
Year Built
Visits
In The Neighborhood
Fixer Upper
Aurora
$ 445,000
- Type
- Single Family
- Size
- 1,750 SqFt
- Rooms
- 4 Beds + 2 Baths
 HomeSmart Realty #6303219
Foreclosure
Aurora
$ 439,900
- Type
- Single Family
- Size
- 2,410 SqFt
- Rooms
- 4 Beds + 2 Baths
RE/MAX Alliance #3925997
Reduced
Aurora
$ 489,850
- Type
- Single Family
- Size
- 2,354 SqFt
- Rooms
- 5 Beds + 2 Baths
Ideal Realty LLC #3289493
Reduced
Aurora
$ 564,000
- Type
- Single Family
- Size
- 2,352 SqFt
- Rooms
- 6 Beds + 2 Baths
HomeSmart #4377802
Reduced
Aurora
$ 505,000
- Type
- Single Family
- Size
- 2,352 SqFt
- Rooms
- 5 Beds + 2 Baths
Keller Williams Realty Downtown LLC #3043338
Reduced
Aurora
$ 439,000
- Type
- Single Family
- Size
- 1,900 SqFt
- Rooms
- 5 Beds + 2 Baths
RE/MAX Professionals #5575144

