
Price Reduction - New Construction
Address
12673 Boggs Street, Parker, CO
Price
$ 474,990
Property Attributes
- MLS#5111942
- TypeSingle Family
- Listing Status Active
- CountyDOUGLAS
- CityParker
- NeighborhoodAnthology
- Zip80134
- StyleContemporary
- Year Built2023
- Taxes$ 4265
- Price$ 474,990
- Bedrooms3
- Full Bathrooms2
- Half Bathrooms1
- Sqr Footage1386
- Lot Size0.05 Acres
Data Source:
REColorado (MTOMLS)
Property Description
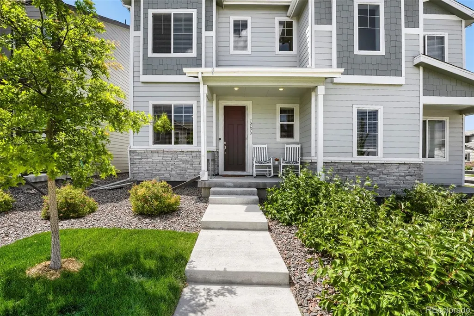
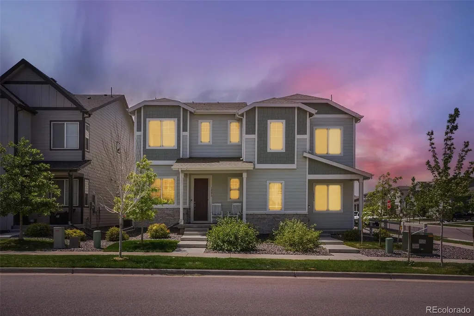
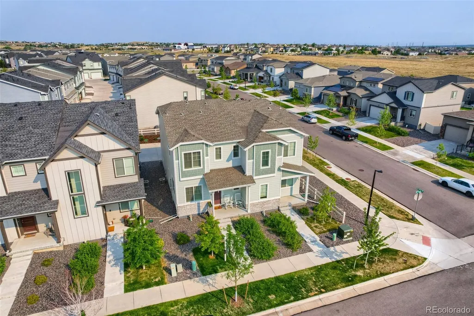
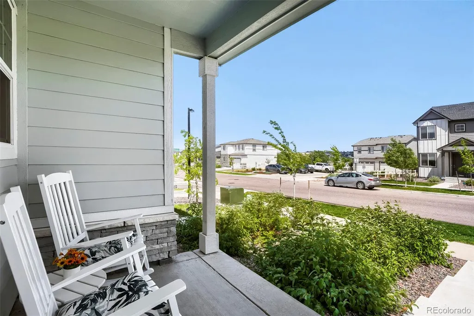
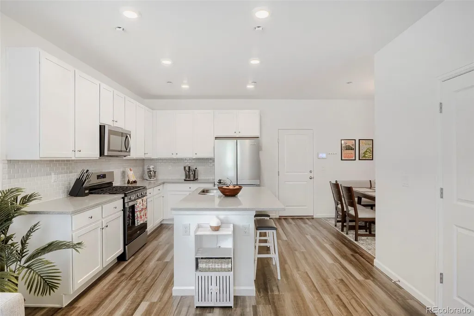
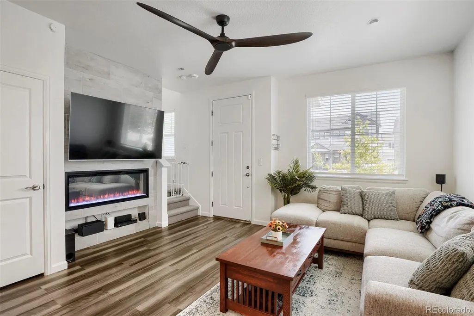
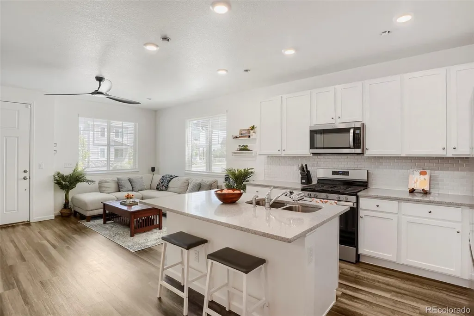
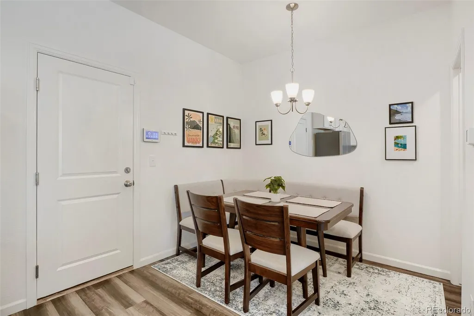
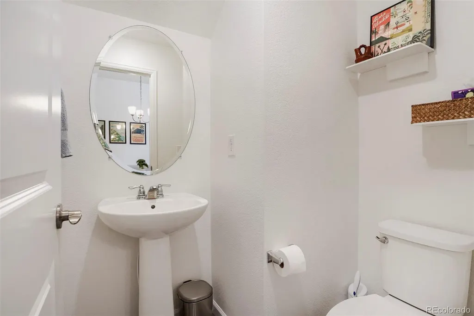
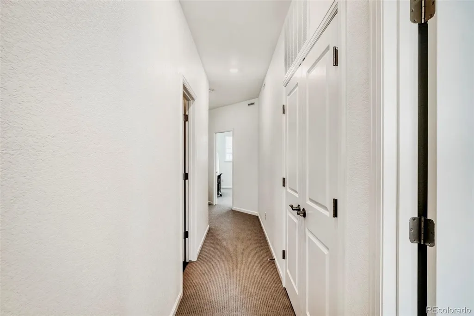
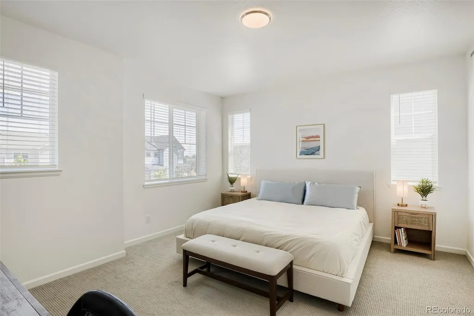
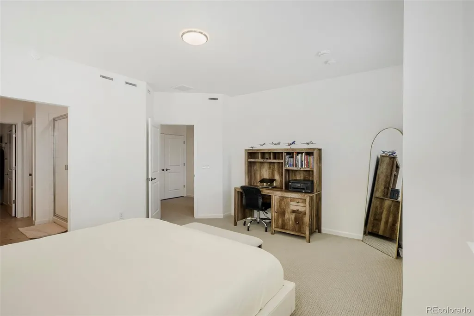
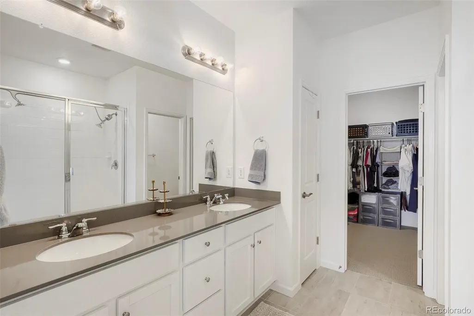
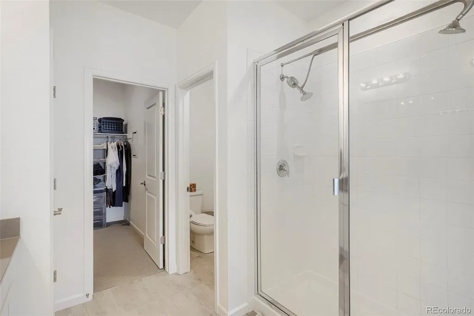
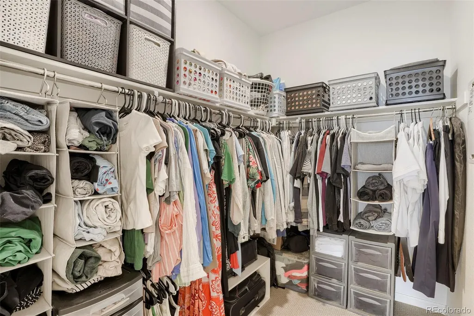
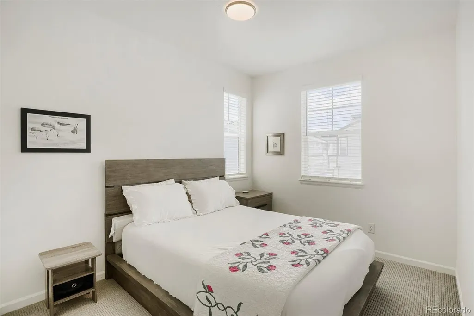
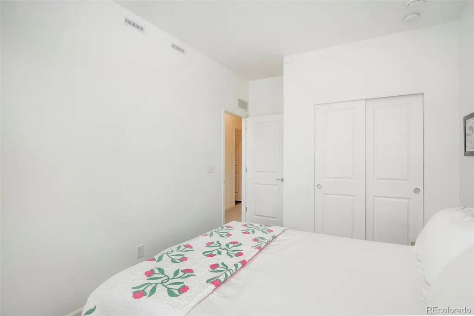
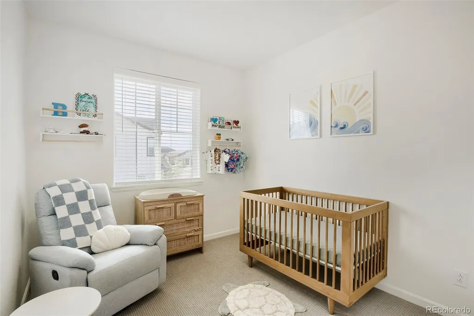
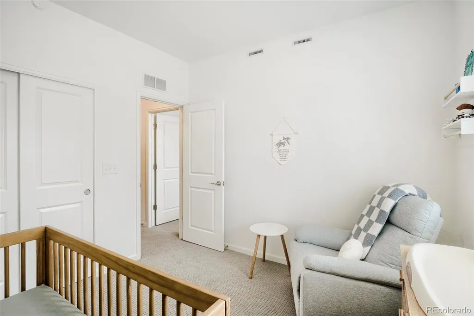
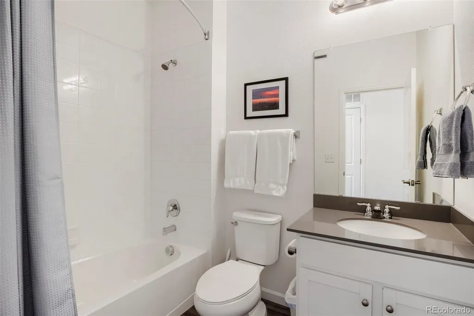
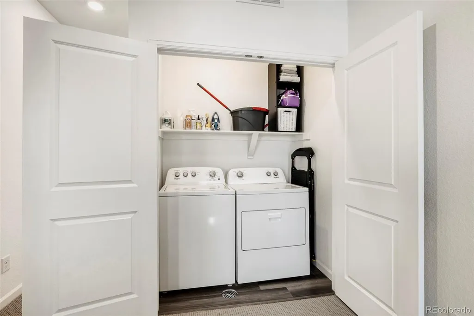
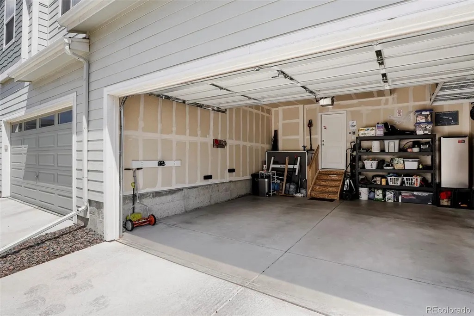
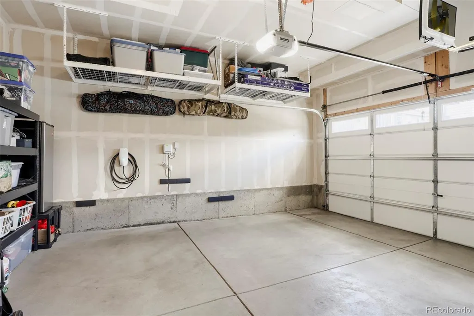
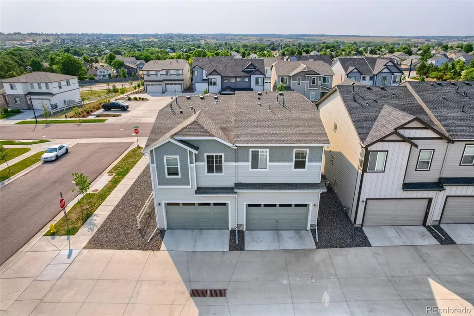
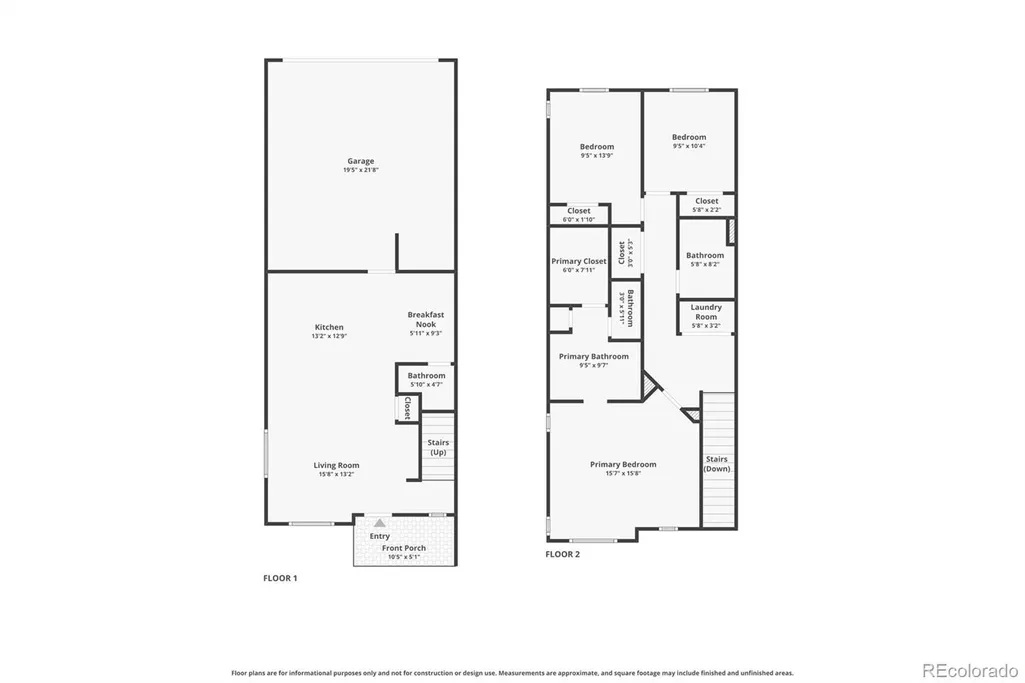
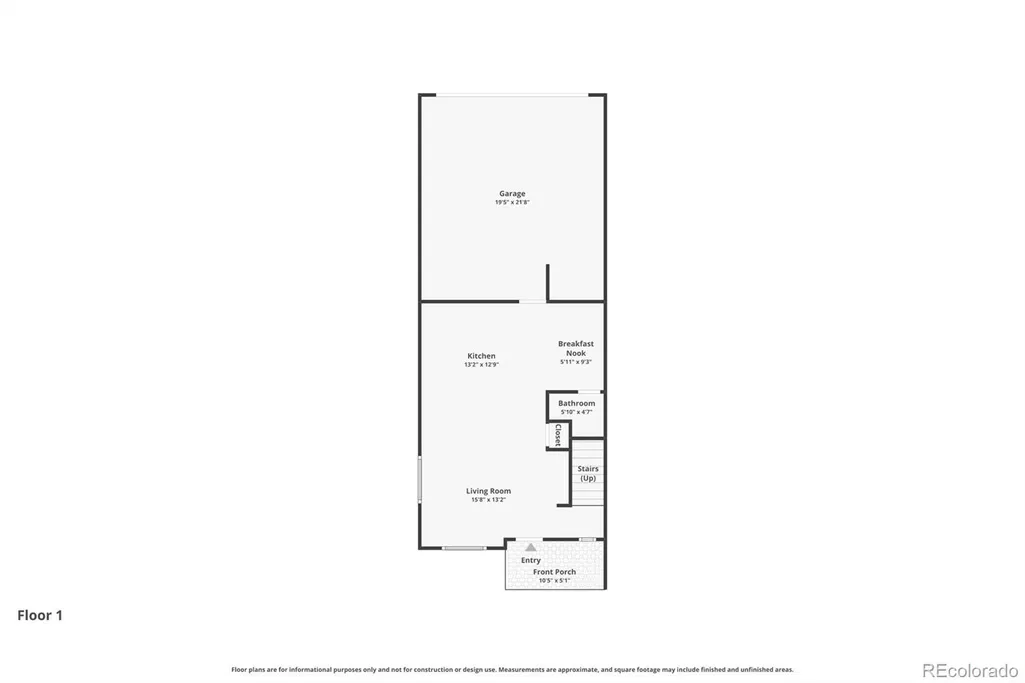
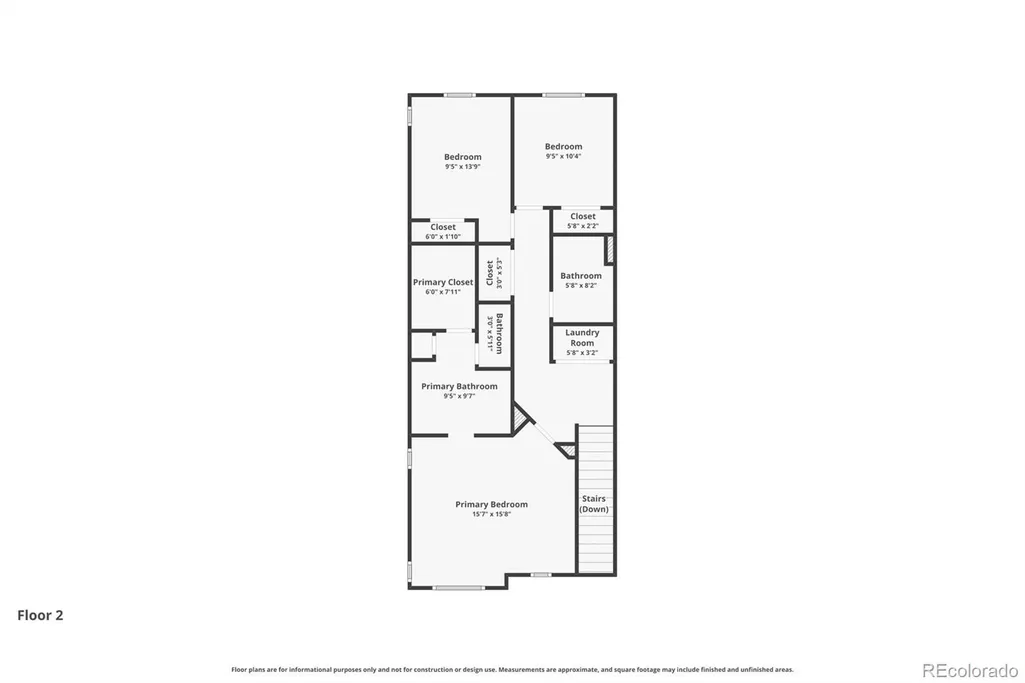
Welcome to your new home, a beautifully maintained contemporary duplex offering the perfect blend of modern style, low-maintenance living, and an exceptional location. This move-in ready home delivers all the benefits of a new construction—without the wait. Step inside to an open and inviting floor plan featuring 9-foot ceilings, abundant natural light, luxury laminate flooring throughout the main level, and tasteful modern finishes. The spacious great room is anchored by a striking electric fireplace with adjustable flame colors, creating the perfect atmosphere for relaxing or entertaining. The thoughtfully designed kitchen boasts stainless steel appliances, soft-close cabinetry, solid-surface countertops, and a large center island with seating, making it the heart of the home for everyday living and gatherings alike. A dedicated dining area offers additional flexibility for meals, a home office, or study space. Upstairs, the private primary suite serves as a peaceful retreat with a spacious walk-in closet and featuring an oversized walk-in shower. Two additional bedrooms, a full bathroom, and a conveniently located upstairs laundry room complete the upper level. Additional features include a main-level powder room, smart home pre-wiring, security system, attached two-car garage with a Tesla / EV charger, SafeRacks overhead garage storage, covered front porch, finished landscaping, and low-maintenance living throughout. Located in one of the area's most desirable master-planned communities, residents enjoy access to resort-style amenities including a clubhouse, community pool, parks, playgrounds, miles of walking and biking trails, and highly rated schools. This home offers an outstanding opportunity to enjoy Colorado living at its finest!
| Elementary School | Middle School | High School |
|---|---|---|
| Legacy Point Elementary School | Sagewood Middle School | Ponderosa High School |
| Price History | |
|---|---|
| 7/1/2026 | Listed $495,000 |
| 7/16/2026 | 2$489,900 |
| 8/7/2026 | 3$479,900 |
| 9/16/2026 | 2$474,990 |
General Features
| Sewer | Public Sewer |
|---|---|
| Heating | Forced Air |
| Cooling | Central Air |
| Utilities | Cable Available,Electricity Connected,Internet Access (Wired),Natural Gas Connected,Phone Connected |
| Possession | Closing/DOD,Immediate |
| Roof | Shingle |
| Appliances | Convection Oven,Dishwasher,Disposal,Dryer,Microwave,Oven,Range Hood,Self Cleaning Oven,Smart Appliance(s),Sump Pump,Tankless Water Heater,Washer |
| HOA Fee | 425 |
| Garage Spaces | 2 |
| Association Fee Includes | Maintenance Grounds,Recycling,Snow Removal,Trash |
| Patio/Porch Features | Front Porch |
| Architectural Style | Contemporary |
| Security Features | Security Entrance,Security System,Smart Security System,Smoke Detector(s),Video Doorbell |
| Construction Materials | Frame,Other,Stone |
| Exclusions | Seller's personal items. |
| Pets Allowed | Cats OK,Dogs OK |
| Year Built | 2023 |
| Electric | 110V,220 Volts |
| Levels | Two |
| Property Subtype | Single Family Residence |
| Tax Year | 2025 |
| Current Use | Live/Work |
| Ownership | Individual |
| Assoc Fee Paid Per | Quarterly |
| County | Douglas |
| Property Type | Residential |
| Association Amenities | Clubhouse,Playground,Pool |
| HOA | Yes |
| Attached Garage | Yes |
| Subdivision Name | Anthology |
| Facing Direction | East |
| Full Baths | 1 |
| Status | Active |
| Directions | GPS. CO-LISTING AGENT IS THE PRIMARY CONTACT FOR THIS LISTING. PLEASE REACH OUT TO THEM WITH ANY QUESTION OR OFFERS. |
| High School | Ponderosa |
| City | Parker |
| Association Name | PCMS |
| Senior Community Y/N | No |
| High School District | Douglas RE-1 |
| Lot Size Units | Square Feet |
| Lot Size Square Feet | 2178 |
| Listing Terms | 1031 Exchange,Cash,Conventional,FHA,VA Loan |
| Elementary School | Legacy Point |
| Tax Annual Amount | 4265 |
| Home Warranty Y/N | Yes |
| Middle/Junior High School | Sagewood |
| Virtual Tour | https://www.zillow.com/view-imx/7b6f5ba7-ae31-4e0e-a034-b084347a2e9b?setAttribution=mls&wl=true&initialViewType=pano |
| Structure Type | Duplex |
| Builder Name | Century Communities |
| Standard Status | Active |
| Occupancy Type | Owner |
| Middle/Junior School District | Douglas RE-1 |
| Elementary School District | Douglas RE-1 |
Interior Features
| Interior Amenities | Ceiling Fan(s),High Ceilings,High Speed Internet,Kitchen Island,Open Floorplan,Primary Suite,Quartz Counters,Smart Thermostat,Walk-In Closet(s),Wired for Data |
|---|---|
| Basement | Crawl Space |
| Flooring | Carpet,Laminate,Tile |
| Furnished Y/N | Unfurnished |
| Total Fireplaces | 1 |
| Fireplace Features | Living Room |
| Common Walls | 1 Common Wall |
| Basement (Y/N) | No |
| Above Grade Finished Area | 1386 |
| Half Baths | 1 |
| 3/4 Baths | 1 |
| Laundry Features | In Unit |
| Total Bedrooms | 3 |
| Main Level Bathrooms | 1 |
| Total Baths | 3 |
Exterior Features
| Exterior Amenities | Rain Gutters |
|---|---|
| Fencing | None |
| Parking Features | 220 Volts,Finished Garage,Oversized,Storage |
| Lot Features | Irrigated,Landscaped,Master Planned,Sprinklers In Front |
| Water Source | Public |
| Total Parking | 2 |
| Lot Size Area | 2178 |
| Foundation Details | Slab |
| Building Area Total | 1386 |
| Lot Size Acres | 0.05 |
| Road Surface Type | Paved |
| Road Frontage Type | None |
| Builder Model | 202 R-Westport |
| Road Responsibility | Public Maintained Road |
| Horse Y/N | No |
Amenities
- Foreclosure
- Views
- Short Sale
- New Construction
- Adult 55+
- Lease To Own
- No HOA Fees
- Furnished
- Primary On Main
- Air Conditioning
- Seller Finance
- Green
- Fixer Upper
- Horse
- Golf
- Fireplace
- Deck
- Garage
- Basement
- Pool
Property vs Single Family Average in 80134
Price
Taxes
Year Built
Visits
In The Neighborhood
Parker
$ 640,000
- Type
- Single Family
- Size
- 3,508 SqFt
- Rooms
- 4 Beds + 2.5 Baths
 Keller Williams DTC #8563856
Reduced
Parker
$ 625,000
- Type
- Single Family
- Size
- 3,308 SqFt
- Rooms
- 5 Beds + 2.5 Baths
RE/MAX Professionals #9913024
Views
Parker
$ 839,900
- Type
- Single Family
- Size
- 4,717 SqFt
- Rooms
- 5 Beds + 4 Baths
Keller Williams DTC #9469552
Open House
Parker
$ 950,000
- Type
- Single Family
- Size
- 5,684 SqFt
- Rooms
- 4 Beds + 3.5 Baths
Redfin Corporation #8105903

