
Price Reduction - Views













Address
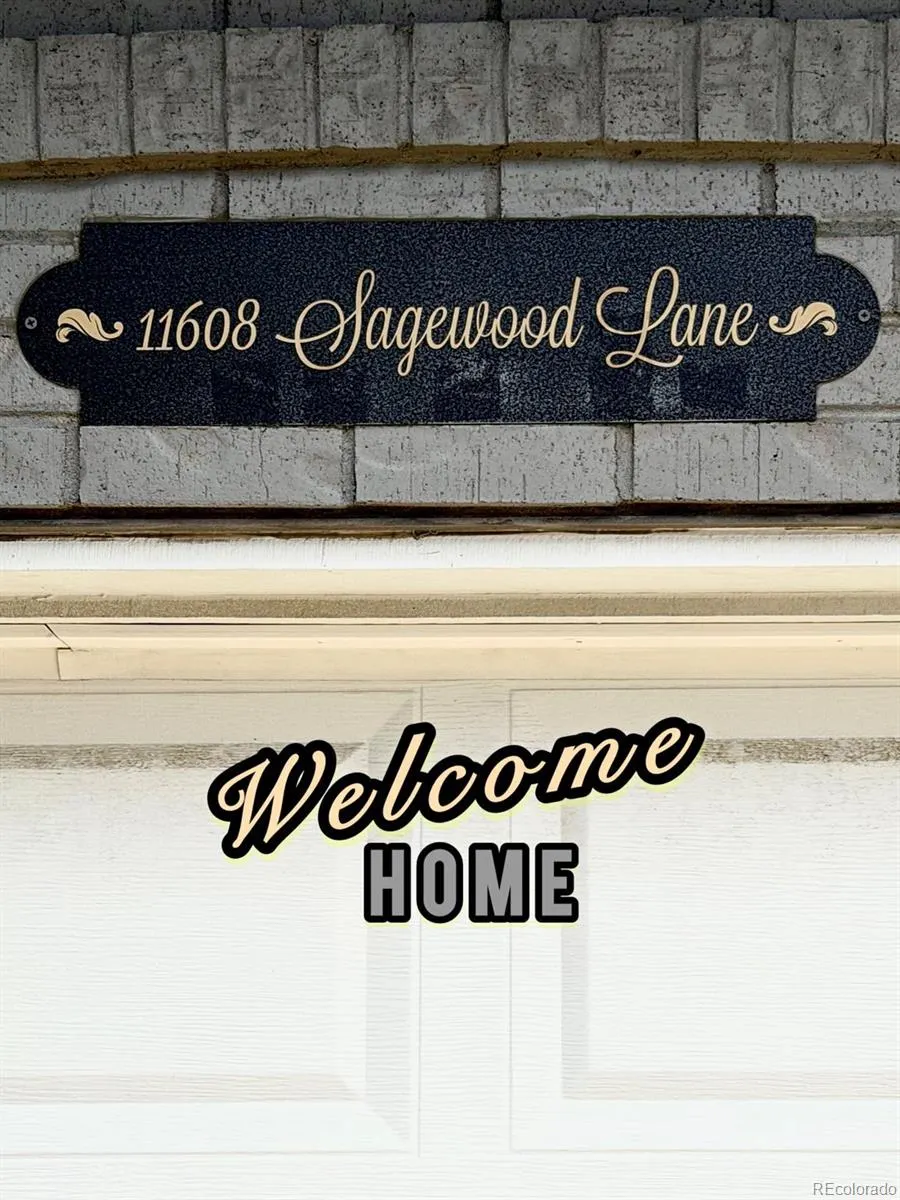
11608 Sagewood Lane, Parker, CO
Price
$ 839,000
Property Attributes
- MLS#5102333
- TypeSingle Family
- Listing Status Active
- CountyDOUGLAS
- CityParker
- NeighborhoodHidden River
- Zip80138
- StyleContemporary,Traditional
- Year Built1997
- Taxes$ 4546
- Price$ 839,000
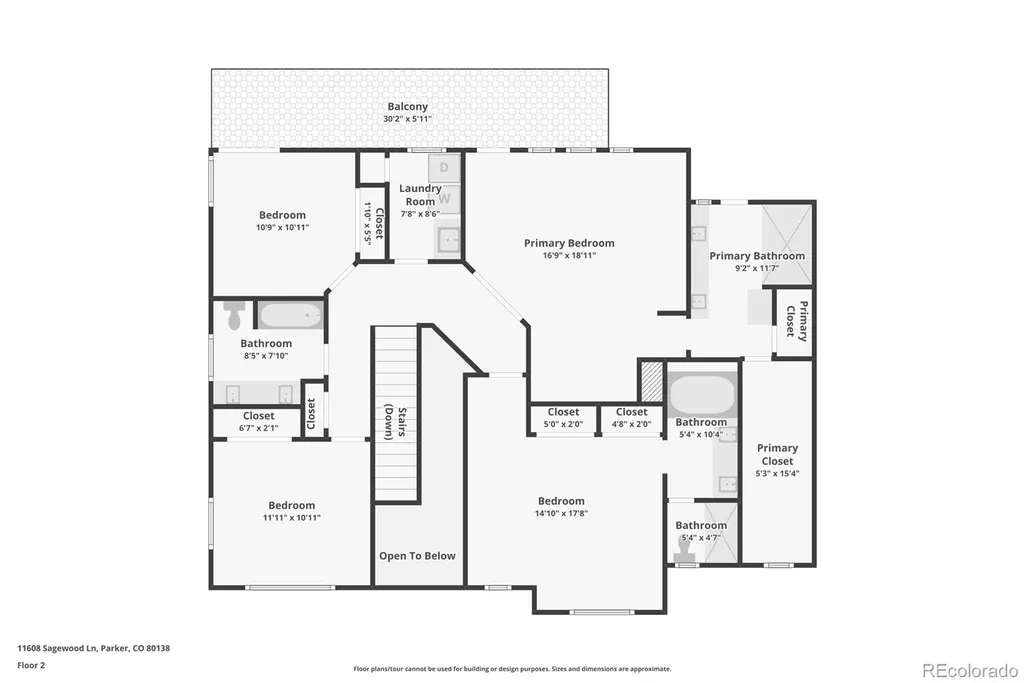
- Bedrooms5
- Full Bathrooms4
- Half Bathrooms2
- Sqr Footage3750
- Lot Size0.22 Acres
Data Source:
REColorado (MTOMLS)
Property Description
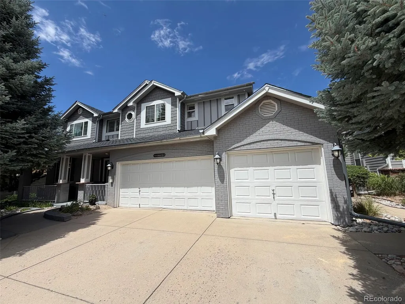
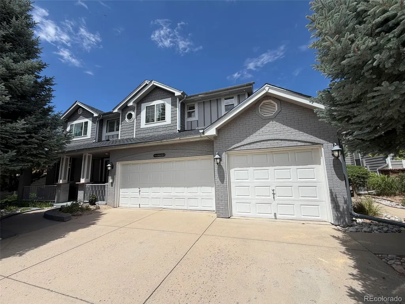
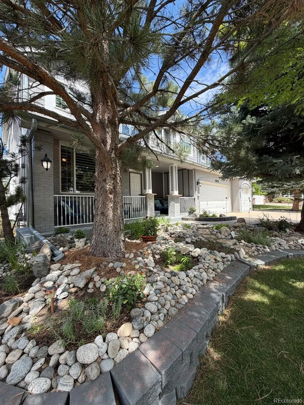
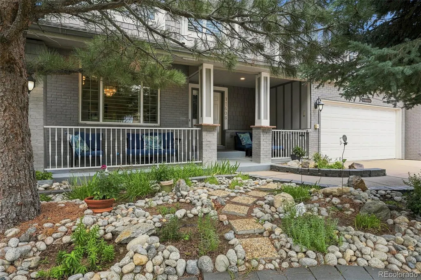
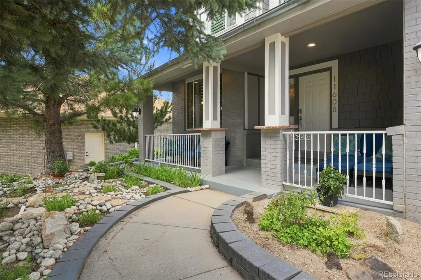
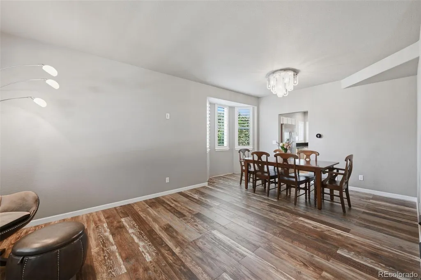
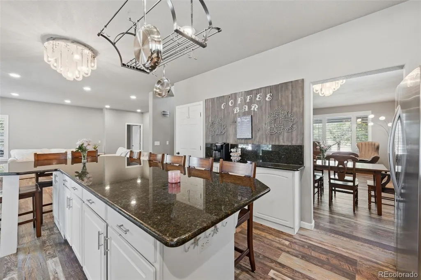
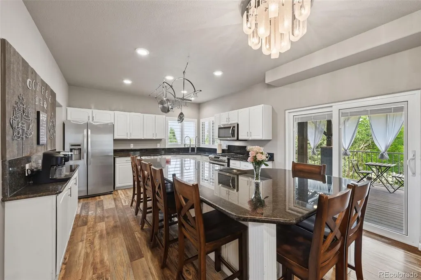
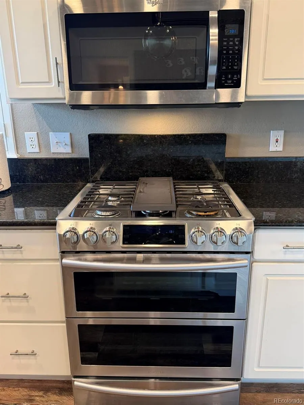
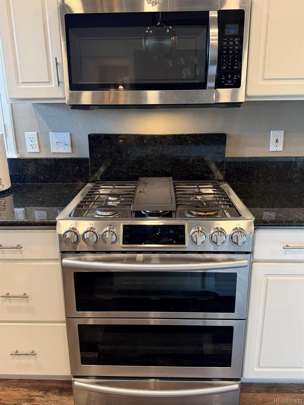
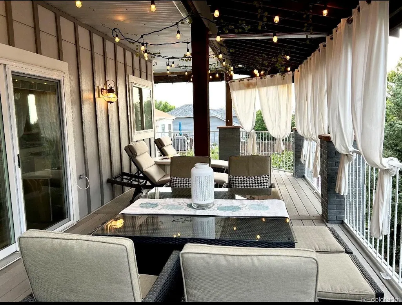
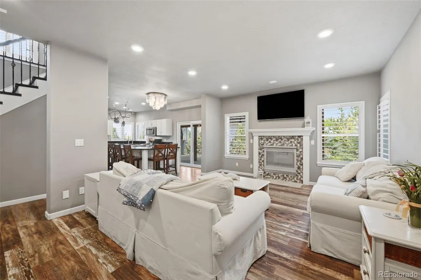
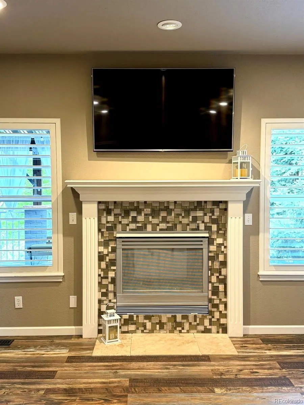
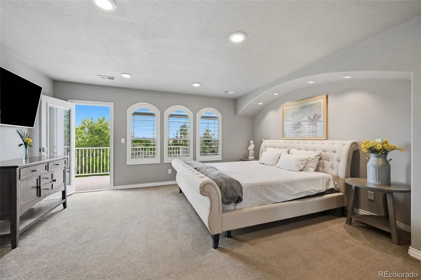
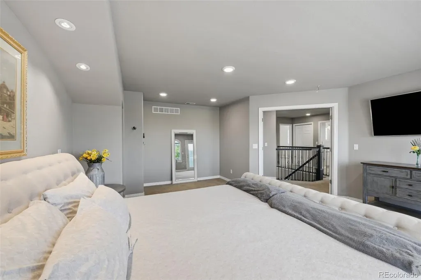
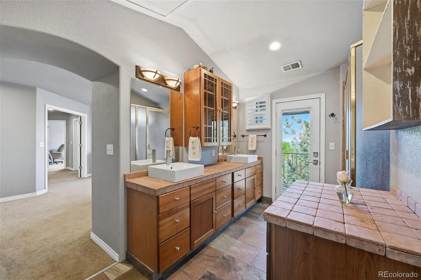
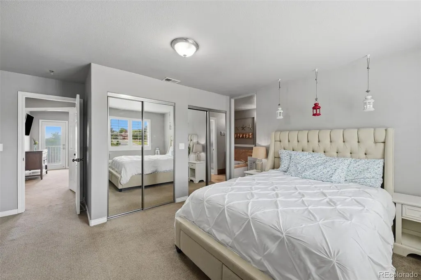
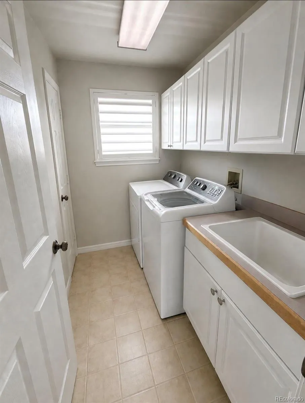
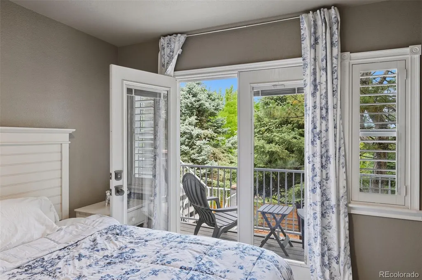
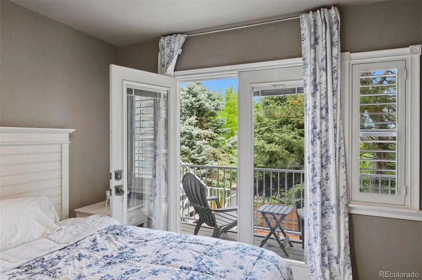
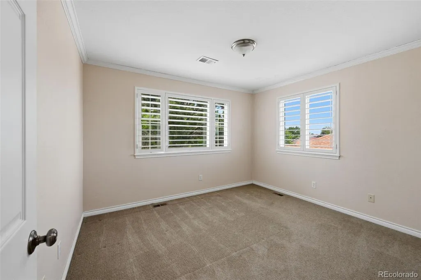
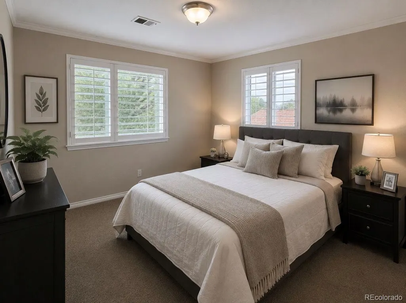
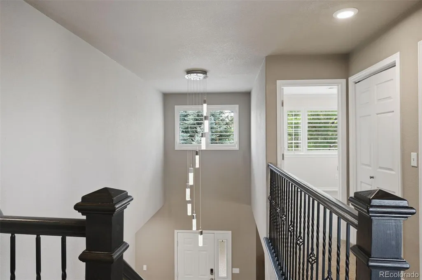
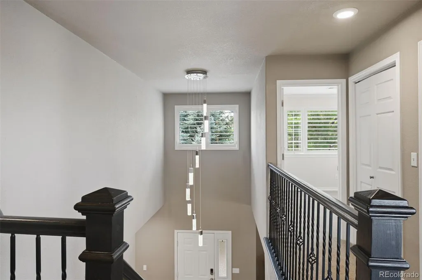
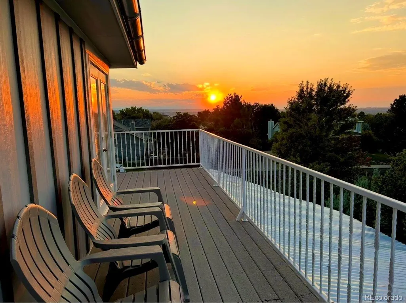
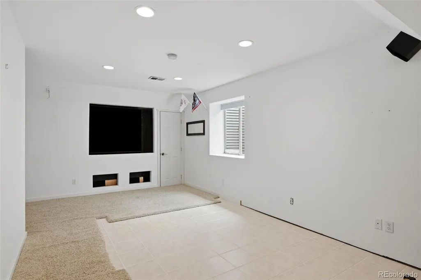
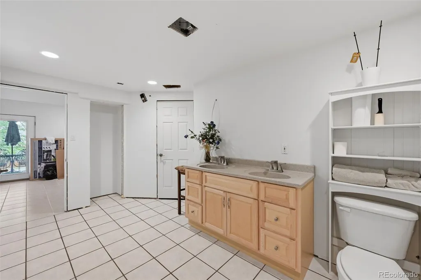
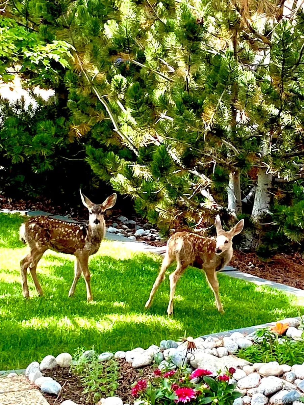
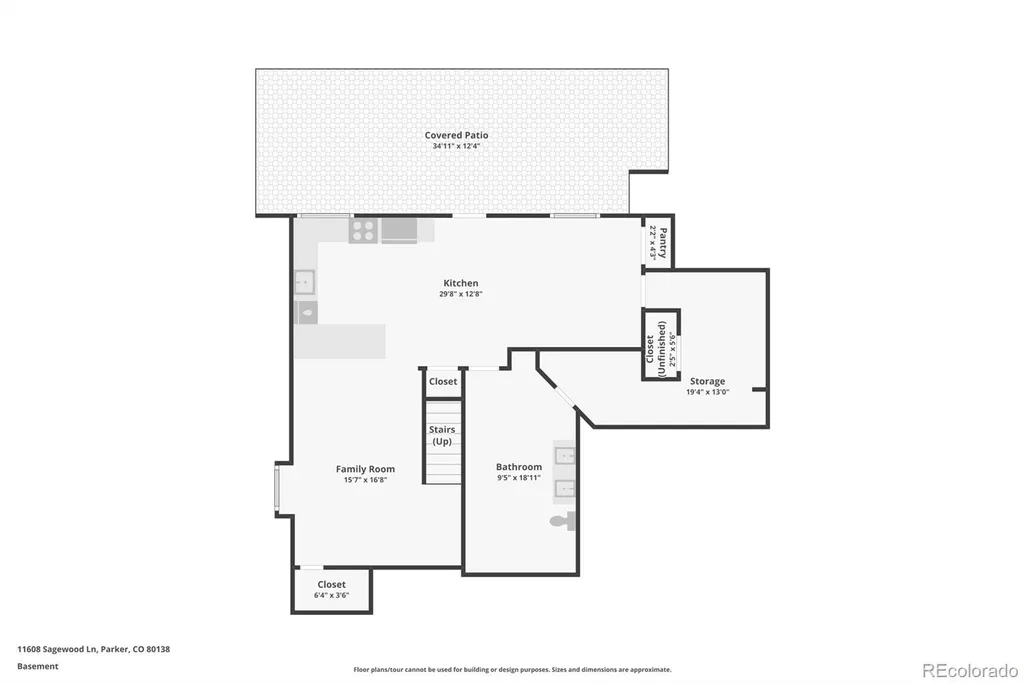
NEW PRICE and a next-level retreat in Parker! Seller says sell it! This 3,750 sq ft masterpiece was upgraded top-to-bottom for a lifestyle of PURE luxury — every detail deluxe. TWO primary bedrooms and bathrooms! Plus a large main-level guest bedroom with its own en suite and private balcony— ideal for multi-gen living or hosting in style. The gourmet kitchen showcases a HUGE 11.6-ft granite island built for entertaining! The walk-out basement includes a another FULL kitchen and another bathroom — perfect for hosting, multi-gen living, home schooling, gym, playroom, theatre, and gaming. Or rent it for income! Upgrades are NEXT-LEVEL: brand-new Class 4 impact roof (30-yr warranty, lower insurance), 6" stainless steel gutters that shine like jewelry, TWO brand-new A/C heat pumps, a tankless water heater, heated floors, wet bar plumbing all set in primary bedroom #1, James Hardie siding (never paint again), gorgeous Elan chandeliers, custom 4" white wood shutters, and sliding doors with adjustable blinds built inside. Enjoy SIX balconies & decks with handcrafted iron railings that could withstand a hurricane! GORGEOUS mountain views and sunsets. TWO gas lines ready for grill, fireplace, or hot tub. Backyard fire pit and total privacy. The 3-car garage is plumbed with hot & cold water (dog wash or laundry sink!), plus 220V power, also a 35-amp marine plug and 50-amp RV plug, ready for EV charging too. MAJESTIC pine trees and professional landscaping shade the home, keeping water and electric bills low. Also has full yard irrigation. Watch deer and wildlife wander your private yard. Minutes from charming downtown Parker, the PACE Center, and miles of scenic parks and trails. Enjoy easy access to Park Meadows and Southlands for premier shopping, dining, and every convenience. Easy access to E470, I25, I225 and DIA — all in one of the most DESIRABLE places to live in Colorado. Homes this loaded don't last — priced to sell fast. Schedule your showing TODAY!
| Elementary School | Middle School | High School |
|---|---|---|
| Iron Horse Elementary School | Cimarron Middle School | Legend High School |
| Price History | |
|---|---|
| 7/30/2026 | Listed $875,000 |
| 8/25/2026 | 2$865,000 |
| 8/31/2026 | 2$850,000 |
| 9/10/2026 | 2$839,000 |
General Features
| Sewer | Public Sewer |
|---|---|
| Heating | Forced Air,Heat Pump,Natural Gas,Radiant |
| Cooling | Central Air,Other |
| Utilities | Cable Available,Electricity Connected,Internet Access (Wired),Natural Gas Connected,Phone Connected |
| Roof | Shingle,Composition,Metal,Other |
| Appliances | Convection Oven,Dishwasher,Disposal,Dryer,Microwave,Oven,Range,Refrigerator,Self Cleaning Oven,Tankless Water Heater,Washer |
| HOA Fee | 90 |
| Garage Spaces | 3 |
| Association Fee Includes | Maintenance Grounds,Maintenance Structure,Road Maintenance,Snow Removal |
| Patio/Porch Features | Covered,Deck,Front Porch,Patio,Wrap Around |
| Architectural Style | Contemporary,Traditional |
| Security Features | Carbon Monoxide Detector(s),Smoke Detector(s) |
| Construction Materials | Brick,Cement Siding,Concrete,Frame,Wood Siding |
| Exclusions | Seller's personal property and staging items. Everything is negotiable. |
| Year Built | 1997 |
| Electric | 110V,220 Volts |
| View | Mountain(s) |
| Levels | Two |
| Property Subtype | Single Family Residence |
| Tax Year | 2025 |
| Ownership | Individual |
| Assoc Fee Paid Per | Monthly |
| County | Douglas |
| Property Type | Residential |
| Association Amenities | Clubhouse,Pool |
| HOA | Yes |
| Attached Garage | Yes |
| Energy Efficient | Appliances,Thermostat |
| Subdivision Name | Hidden River |
| Facing Direction | South |
| Full Baths | 4 |
| Status | Active |
| Directions | Your favorite GPS will work great. |
| High School | Legend |
| City | Parker |
| Association Name | Hidden River Advance HOA Management |
| Entry Location | Ground |
| Senior Community Y/N | No |
| High School District | Douglas RE-1 |
| Lot Size Units | Acres |
| Lot Size Square Feet | 9583.2 |
| Listing Terms | Cash,Conventional,FHA,Jumbo,VA Loan |
| Elementary School | Iron Horse |
| Tax Annual Amount | 4546 |
| Home Warranty Y/N | No |
| Middle/Junior High School | Cimarron |
| Property Condition | Updated/Remodeled |
| Virtual Tour | https://www.zillow.com/view-imx/ec300583-b56a-4c09-bbfa-4c7d9c6bd442?setAttribution=mls&wl=true&initialViewType=pano |
| Structure Type | House |
| Standard Status | Active |
| Occupancy Type | Owner |
| Middle/Junior School District | Douglas RE-1 |
| Elementary School District | Douglas RE-1 |
Interior Features
| Interior Amenities | Breakfast Bar,Built-in Features,Corian Counters,Eat-in Kitchen,Entrance Foyer,Five Piece Bath,Granite Counters,High Ceilings,High Speed Internet,In-Law Floorplan,Kitchen Island,Open Floorplan,Primary |
|---|---|
| Basement | Bath/Stubbed,Daylight,Exterior Entry,Finished,Walk-Out Access |
| Flooring | Carpet,Tile,Wood |
| Furnished Y/N | Unfurnished |
| Total Fireplaces | 1 |
| Fireplace Features | Family Room,Gas |
| Basement (Y/N) | Yes |
| Window Features | Bay Window(s),Double Pane Windows,Egress Windows,Window Coverings,Window Treatments |
| Above Grade Finished Area | 2552 |
| Half Baths | 2 |
| Laundry Features | Sink |
| Total Bedrooms | 5 |
| Below Grade Finished Area | 1074 |
| Main Level Bedrooms | 1 |
| Main Level Bathrooms | 2 |
| Total Baths | 6 |
Exterior Features
| Exterior Amenities | Balcony,Barbecue,Fire Pit,Garden,Gas Grill,Gas Valve,Lighting,Private Yard,Rain Gutters |
|---|---|
| Fencing | Full |
| Parking Features | 220 Volts,Concrete,Lighted,Storage |
| Lot Features | Cul-De-Sac,Irrigated,Landscaped,Many Trees,Sprinklers In Front,Sprinklers In Rear |
| Water Source | Public |
| Total Parking | 3 |
| Lot Size Area | 0.22 |
| Foundation Details | Concrete Perimeter,Slab |
| Building Area Total | 3750 |
| Lot Size Acres | 0.22 |
| Road Surface Type | Paved |
| Road Frontage Type | Public |
| Builder Model | A Richmond model |
| Road Responsibility | Public Maintained Road |
| Horse Y/N | No |
Amenities
- Foreclosure
- Views
- Short Sale
- New Construction
- Adult 55+
- Lease To Own
- No HOA Fees
- Furnished
- Primary On Main
- Air Conditioning
- Seller Finance
- Green
- Fixer Upper
- Horse
- Golf
- Fireplace
- Deck
- Garage
- Basement
- Pool
Property vs Single Family Average in 80138
Price
Taxes
Year Built
Visits
In The Neighborhood
Parker
$ 639,000
- Type
- Single Family
- Size
- 2,575 SqFt
- Rooms
- 3 Beds + 3 Baths
 HomeSmart Realty #2722140
Views
Parker
$ 785,000
- Type
- Single Family
- Size
- 4,012 SqFt
- Rooms
- 5 Beds + 3.5 Baths
Epique Realty #8267806
Reduced
Parker
$ 514,900
- Type
- Single Family
- Size
- 2,593 SqFt
- Rooms
- 4 Beds + 2.5 Baths
Keller Williams DTC #5795187

