
Open House Sat, Sep 26th 12:00 PM - 2:00 PM









Address
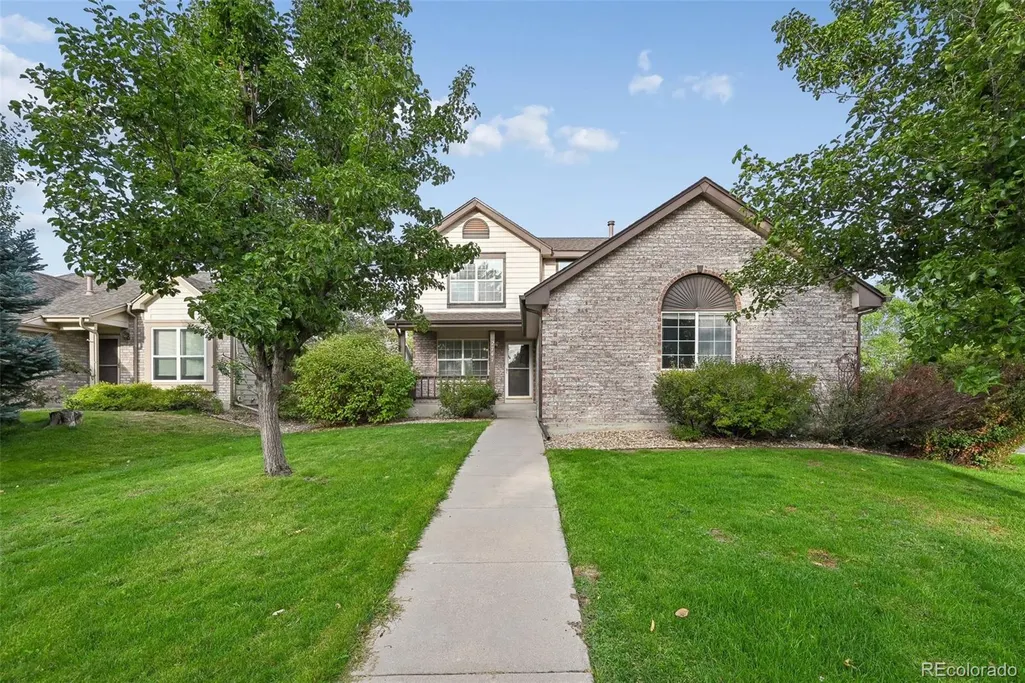
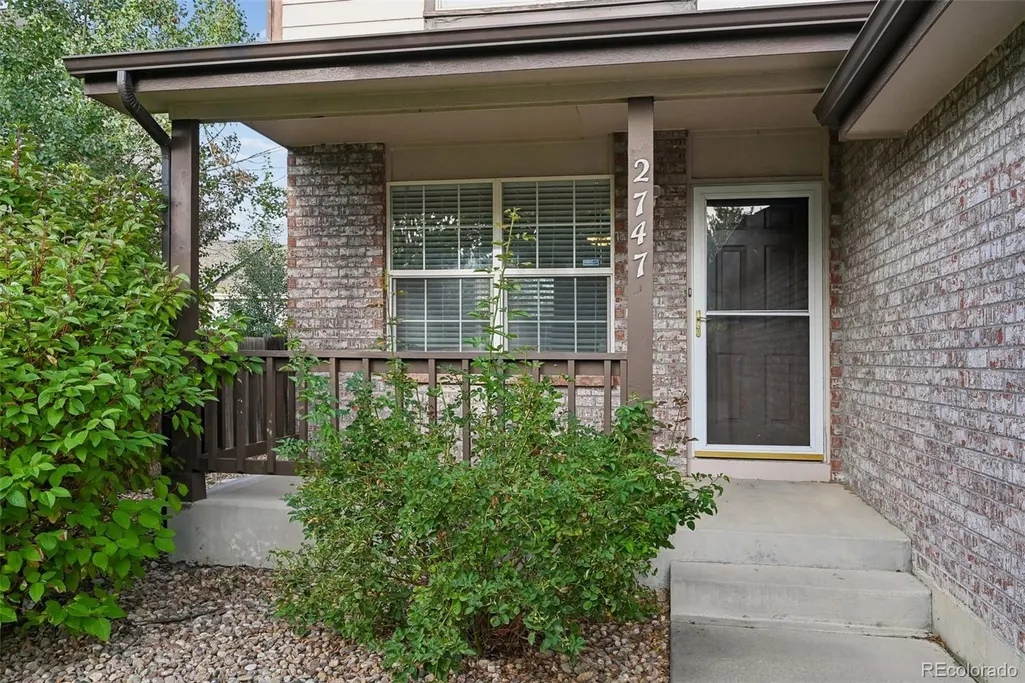
2747 S Argonne Street, Aurora, CO
Price
$ 525,000
Property Attributes
- MLS#5067924
- TypeSingle Family
- Listing Status Active
- CountyARAPAHOE
- CityAurora
- NeighborhoodSeven Hills
- Zip80013
- StyleContemporary,Traditional
- Year Built1997
- Taxes$ 2851
- Price$ 525,000
- Bedrooms3
- Full Bathrooms2
- Half Bathrooms1
- Sqr Footage2051
- Lot Size0.13 Acres
Data Source:
REColorado (MTOMLS)
Property Description
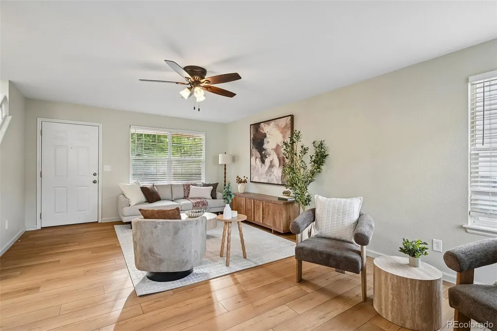
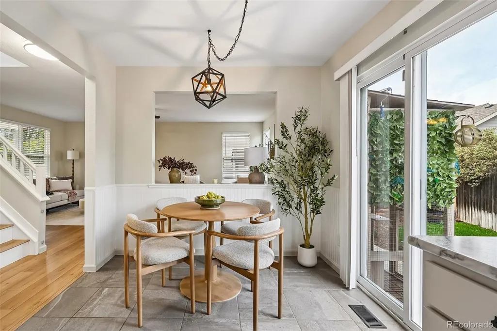
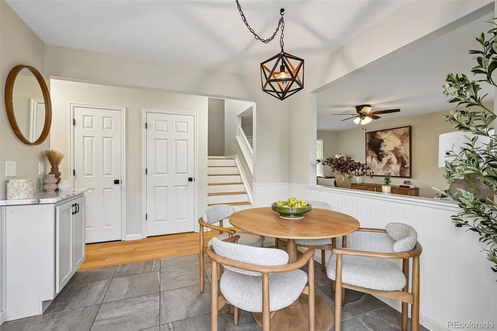
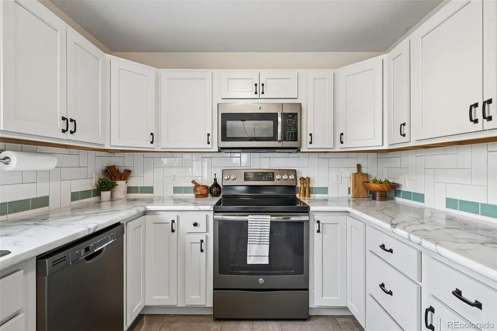
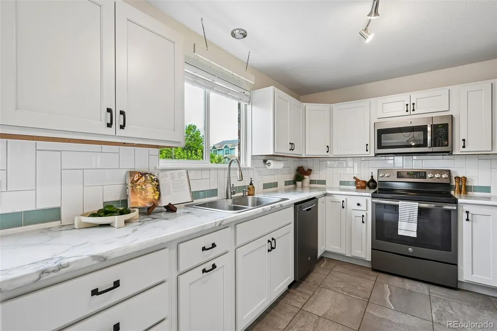
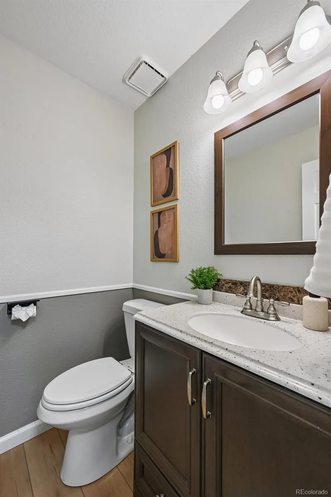
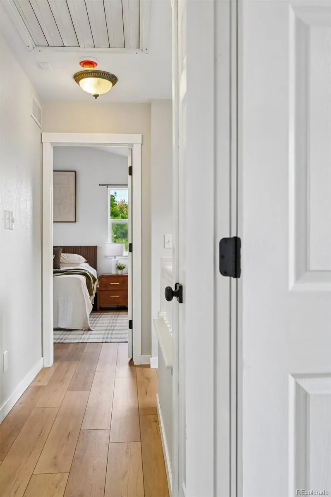
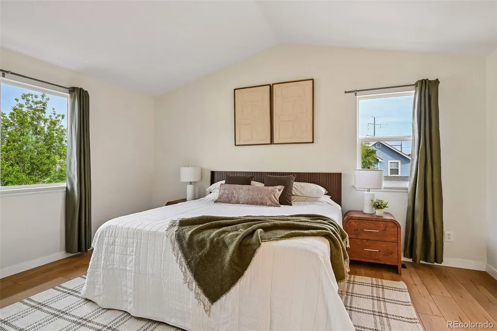
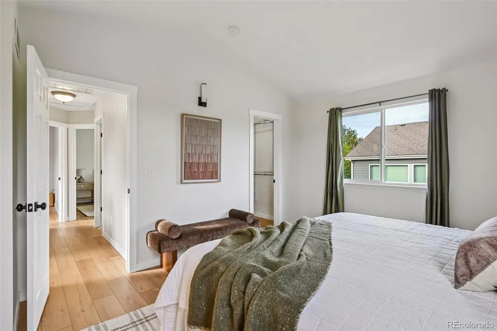
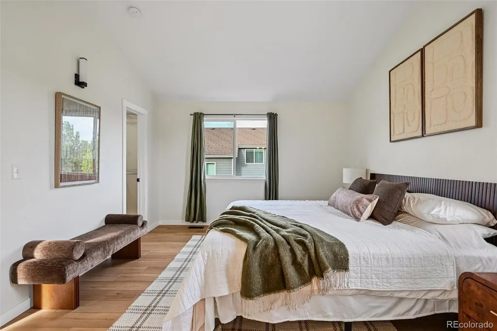
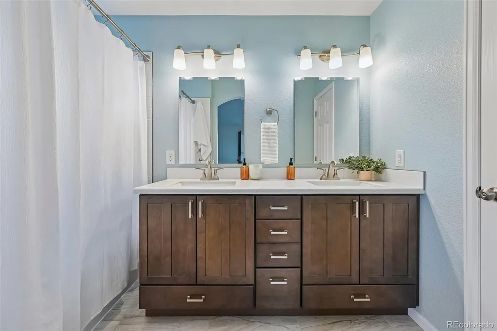
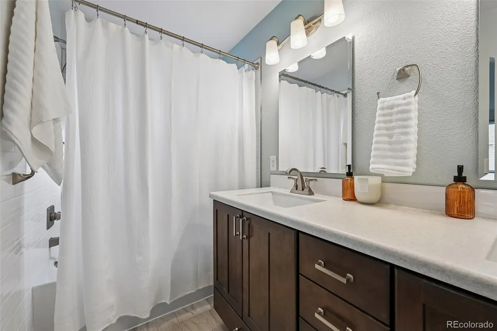
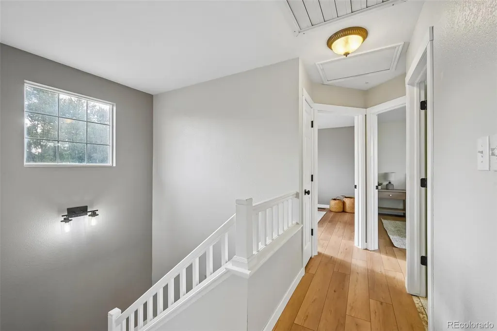
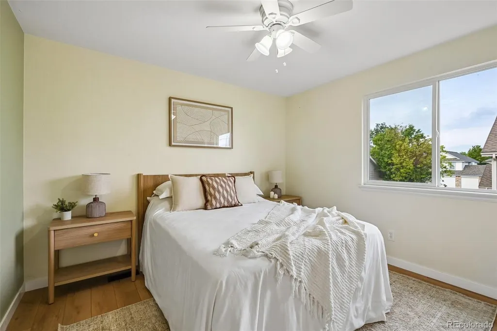
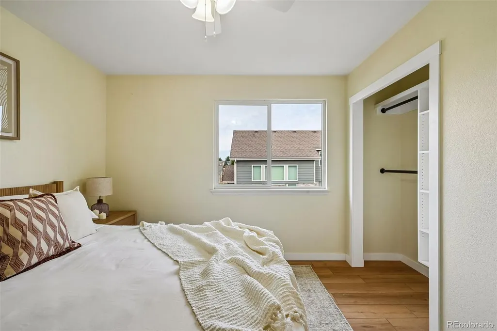
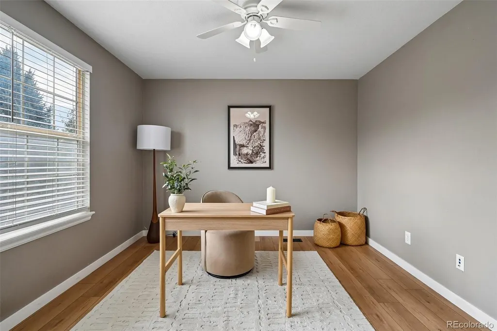
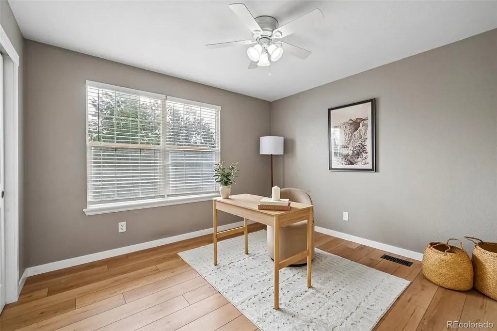
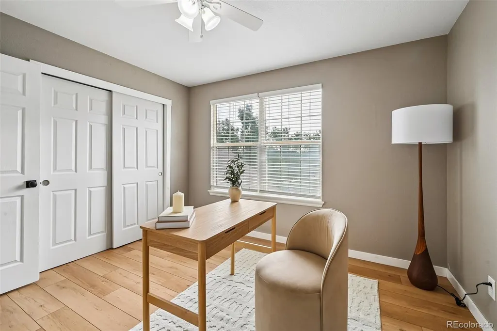
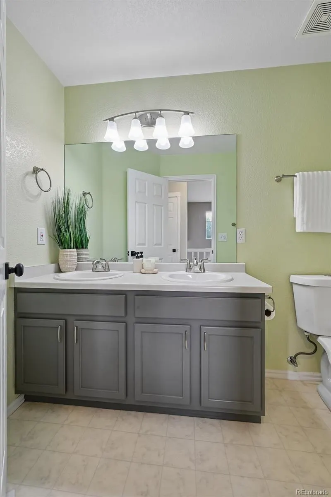
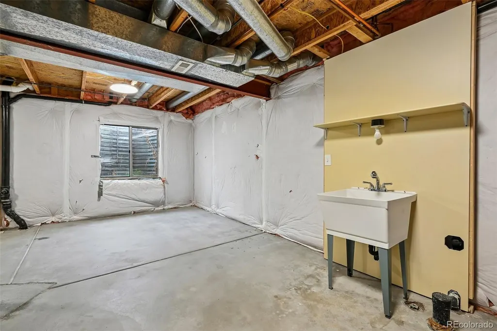
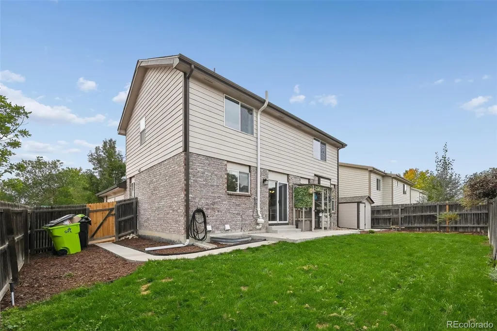
Welcome to 2747 S Argonne Street, a lovingly maintained 3-bedroom, 2.5-bath home offering a functional floorplan, inviting living spaces, and plenty of room to make it your own. The main level flows easily from room to room, with a cozy fireplace creating a natural gathering place and adding warmth and character to the living space. Upstairs, three bedrooms provide a comfortable separation between living and sleeping areas, while the unfinished basement offers additional space and flexibility for the next owner. Whether you envision a home gym, office, additional living area, or future finished space, there is plenty of opportunity to customize it to fit your needs. Outside, enjoy private outdoor space perfect for relaxing, entertaining, gardening, or simply enjoying Colorado’s beautiful weather. Major mechanical systems have been updated, providing peace of mind and making this home an excellent opportunity to add your own style over time. Conveniently located near neighborhood parks, trails, shopping, dining, and everyday amenities, with easy access to major routes throughout the Denver metro area. With a practical layout, important updates already completed, and room to grow, this home offers a great combination of comfort, flexibility, and convenience.
| Elementary School | Middle School | High School |
|---|---|---|
| Arrowhead Elementary School | Horizon Middle School | Smoky Hill High School |
| Price History | |
|---|---|
| 9/25/2026 | Listed $525,000 |
General Features
| Sewer | Public Sewer |
|---|---|
| Heating | Forced Air |
| Cooling | Central Air |
| Utilities | Cable Available,Electricity Connected |
| Possession | Closing/DOD |
| Roof | Composition |
| Appliances | Dishwasher,Disposal,Dryer,Microwave,Range,Refrigerator,Washer |
| HOA Fee | 75 |
| Garage Spaces | 2 |
| Association Fee Includes | Maintenance Grounds,Trash |
| Patio/Porch Features | Patio |
| Architectural Style | Contemporary,Traditional |
| Construction Materials | Wood Siding |
| Exclusions | Seller's personal property and staging items. |
| Year Built | 1997 |
| Levels | Two |
| Property Subtype | Single Family Residence |
| Tax Year | 2025 |
| Ownership | Corporation/Trust |
| Assoc Fee Paid Per | Monthly |
| County | Arapahoe |
| Property Type | Residential |
| HOA | Yes |
| Attached Garage | Yes |
| Subdivision Name | Seven Hills |
| Full Baths | 2 |
| Status | Active |
| High School | Smoky Hill |
| City | Aurora |
| Association Name | Creekside at Seven Hills |
| Senior Community Y/N | No |
| High School District | Cherry Creek 5 |
| Lot Size Units | Square Feet |
| Lot Size Square Feet | 5619 |
| Listing Terms | Cash,Conventional,FHA,VA Loan |
| Elementary School | Arrowhead |
| Tax Annual Amount | 2851 |
| Middle/Junior High School | Horizon |
| Property Condition | Updated/Remodeled |
| Virtual Tour | https://www.zillow.com/view-imx/35954841-1407-43b1-bd7a-5e3f07196d8f?setAttribution=mls&wl=true&initialViewType=pano |
| Structure Type | House |
| Standard Status | Active |
| Middle/Junior School District | Cherry Creek 5 |
| Elementary School District | Cherry Creek 5 |
Interior Features
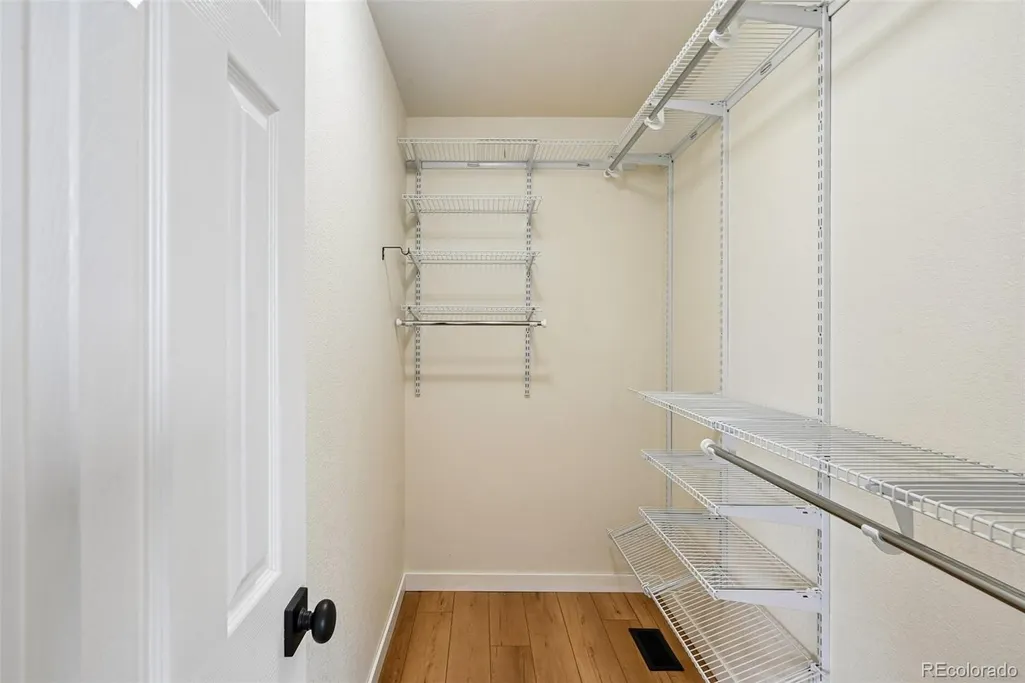
| Interior Amenities | Ceiling Fan(s),Eat-in Kitchen,High Ceilings,High Speed Internet,Solid Surface Counters,Walk-In Closet(s) |
|---|---|
| Basement | Unfinished |
| Flooring | Tile,Vinyl |
| Total Fireplaces | 1 |
| Fireplace Features | Living Room |
| Basement (Y/N) | Yes |
| Window Features | Double Pane Windows |
| Above Grade Finished Area | 1568 |
| Half Baths | 1 |
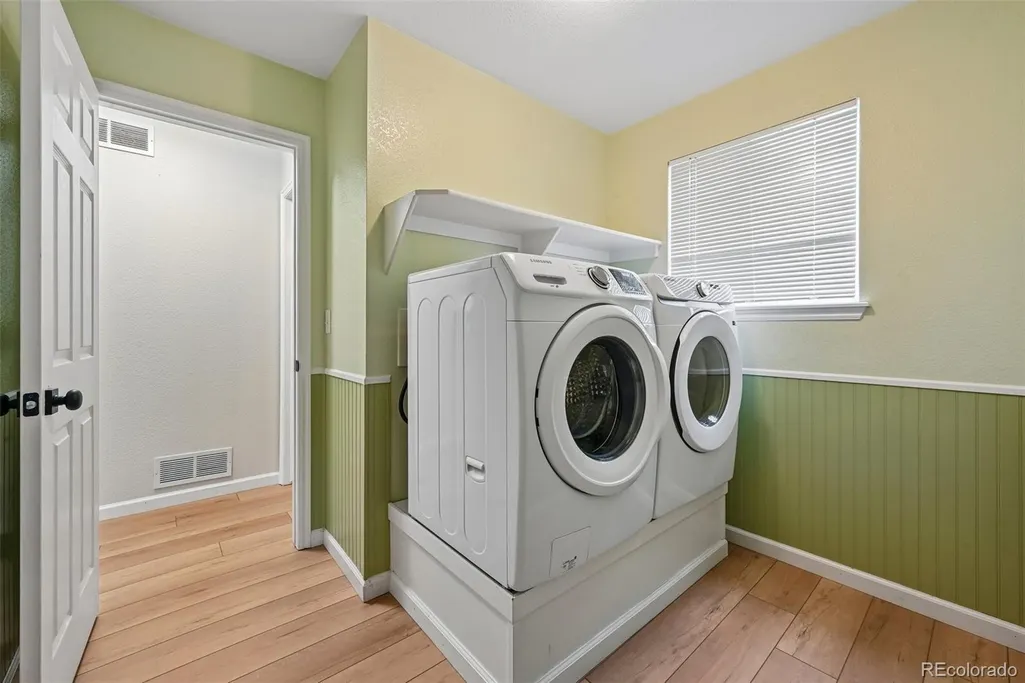
| Laundry Features | Sink,In Unit |
| Total Bedrooms | 3 |
| Main Level Bathrooms | 1 |
| Total Baths | 3 |
Exterior Features
| Exterior Amenities | Private Yard,Rain Gutters |
|---|---|
| Fencing | Full |
| Lot Features | Corner Lot,Landscaped,Level |
| Water Source | Public |
| Total Parking | 2 |
| Lot Size Area | 5619 |
| Building Area Total | 2051 |
| Lot Size Acres | 0.13 |
Amenities
- Foreclosure
- Views
- Short Sale
- New Construction
- Adult 55+
- Lease To Own
- No HOA Fees
- Furnished
- Primary On Main
- Air Conditioning
- Seller Finance
- Green
- Fixer Upper
- Horse
- Golf
- Fireplace
- Deck
- Garage
- Basement
- Pool
Property vs Single Family Average in 80013
Price
Taxes
Year Built
In The Neighborhood
Just Listed
Aurora
$ 381,000
- Type
- Single Family
- Size
- 1,957 SqFt
- Rooms
- 3 Beds + 4 Baths
 RE/MAX Professionals #9497953
Open House
Aurora
$ 424,900
- Type
- Single Family
- Size
- 1,632 SqFt
- Rooms
- 3 Beds + 2 Baths
Mable Sutton #5743032
Aurora
$ 465,000
- Type
- Single Family
- Size
- 1,824 SqFt
- Rooms
- 3 Beds + 2.5 Baths
Ohana Style Realty #8345695
Aurora
$ 465,000
- Type
- Single Family
- Size
- 1,166 SqFt
- Rooms
- 3 Beds + 2 Baths
Keller Williams Integrity Real Estate LLC #1680151
Reduced
Aurora
$ 500,000
- Type
- Single Family
- Size
- 2,088 SqFt
- Rooms
- 5 Beds + 3.5 Baths
Keller Williams Advantage Realty LLC #3797915
Reduced
Aurora
$ 460,000
- Type
- Single Family
- Size
- 2,267 SqFt
- Rooms
- 3 Beds + 2 Baths
The Agency - Denver #5081538
Reduced
Aurora
$ 450,000
- Type
- Single Family
- Size
- 2,080 SqFt
- Rooms
- 5 Beds + 2.5 Baths
LPT Realty #7288913

