
Open House Sun, Sep 27th 11:00 AM - 3:00 PM
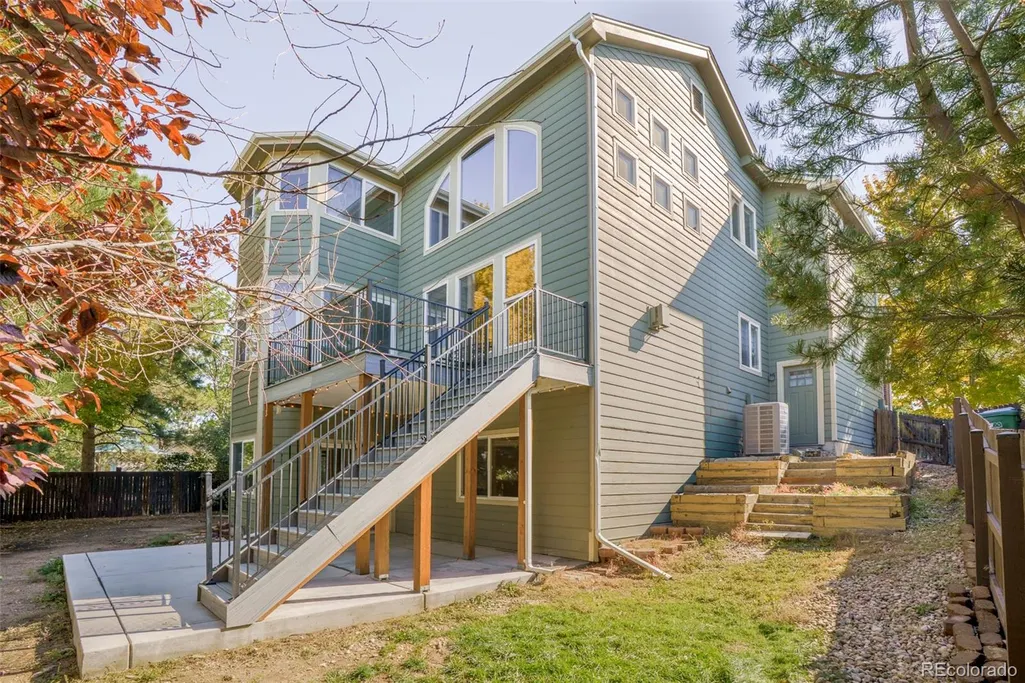
Address
16893 Boreas Court, Parker, CO
Price
$ 775,000
Property Attributes
- MLS#3238883
- TypeSingle Family
- Listing Status Active
- CountyDOUGLAS
- CityParker
- NeighborhoodBradbury Ranch
- Zip80134
- StyleHouse
- Year Built1999
- Taxes$ 4652
- Price$ 775,000
- Bedrooms5
- Full Bathrooms4
- Half Bathrooms1
- Sqr Footage4294
- Lot Size0.17 Acres
Data Source:
REColorado (MTOMLS)
Property Description
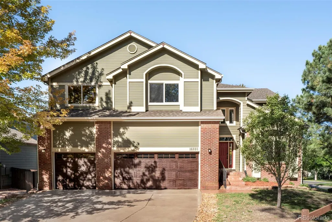
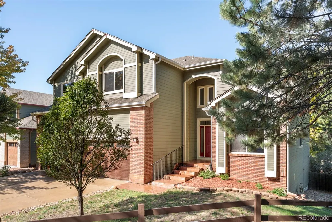
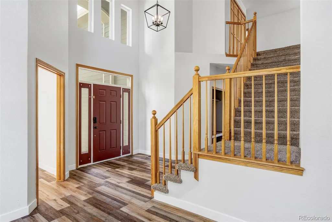
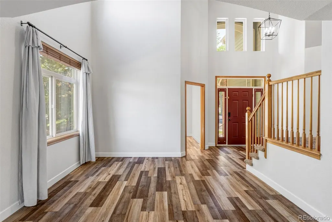
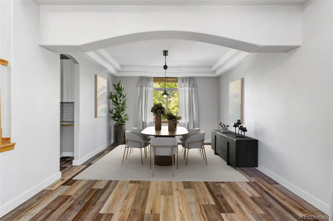
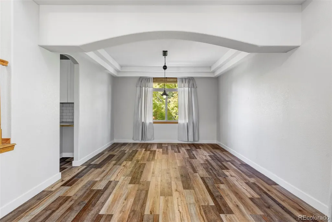
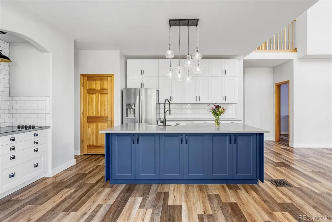
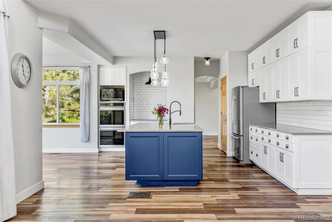
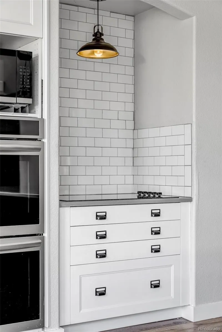
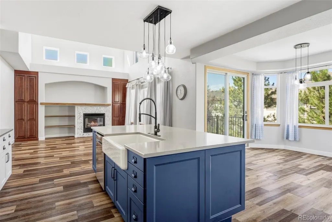
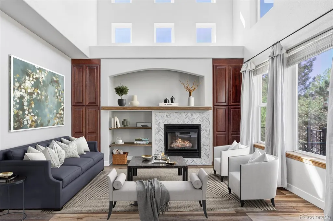
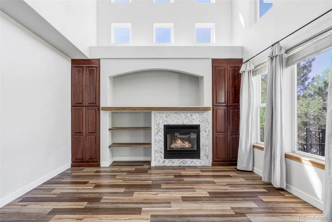
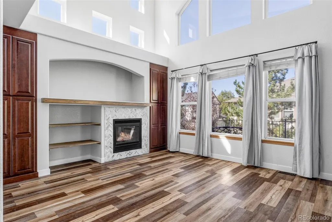
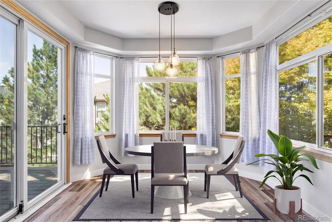
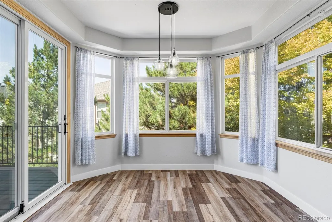
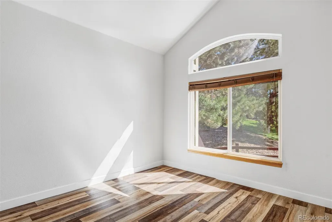
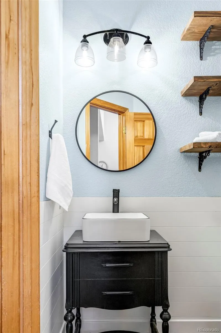
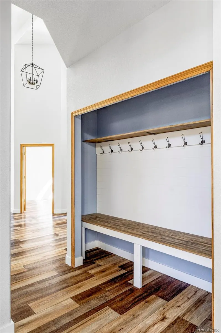
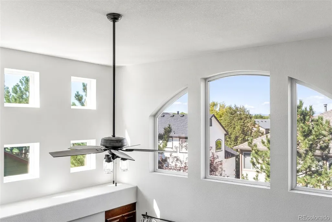
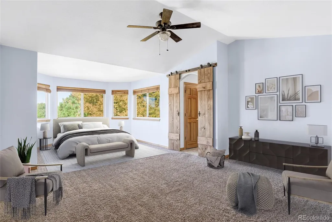
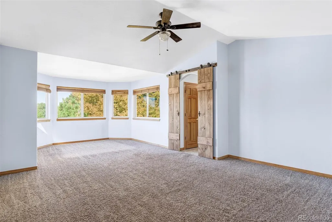
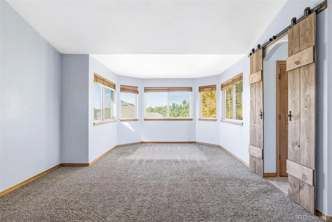
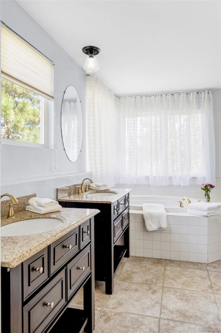
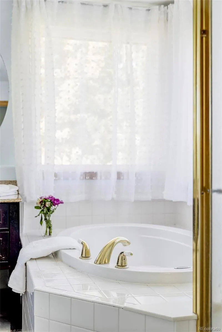
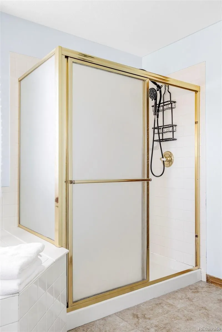
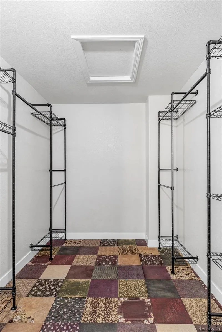
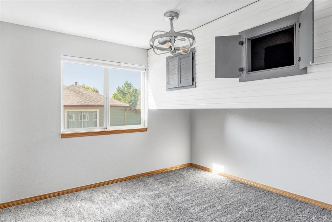
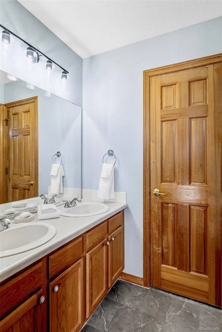
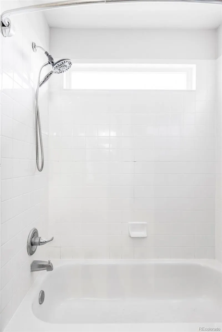
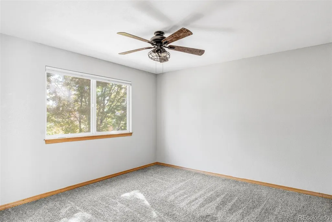
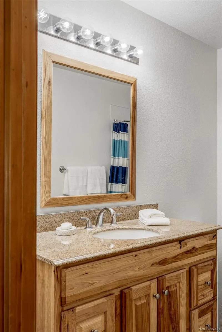
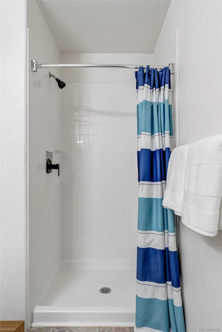
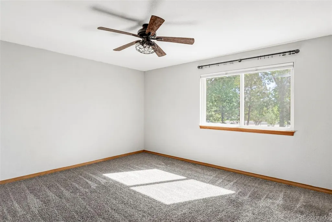
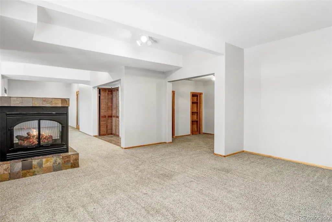
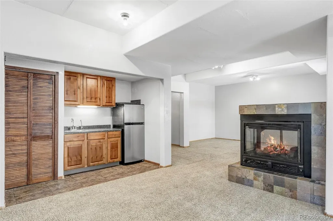
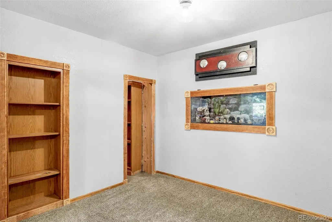
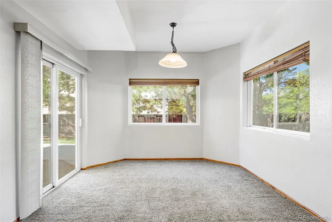
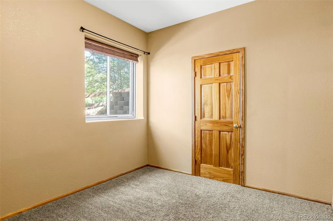
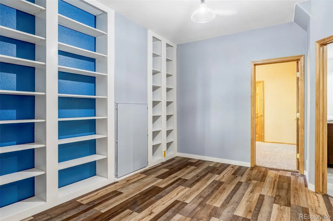
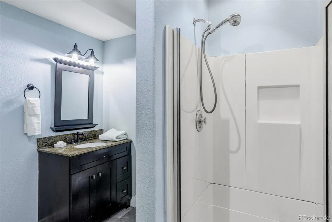
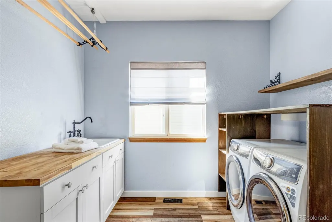
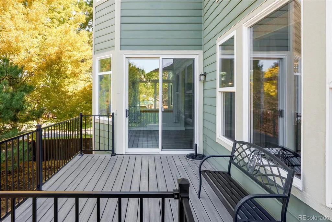
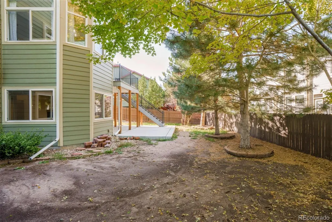
ASSUMABLE 2.625% LOAN IN PLACE FOR THIS LUCKY BUYER! Positioned on a quiet cul-de-sac in highly desirable Bradbury Ranch, this expansive residence offers generous space, refined updates and remarkable flexibility for everyday living. A dramatic two-story foyer introduces the home, while volume ceilings and a fireplace anchor the great room. The updated kitchen features a cast iron farmhouse sink, complemented by neutral paint throughout. Downstairs, the fully finished walkout basement creates a versatile studio apartment-style setting with a bedroom, full bath, living and dining areas and a wet bar with a sink and refrigerator. Outdoor living unfolds across a new second-story Trex deck with RainEscape and a new patio in a full fenced in private yard. Additional highlights include a newer roof and gutters, 2021 front yard landscaping, an HVAC with a humidifier, water softener/purifier, a whole-home surge protector and a security system with Bluetooth-enabled landscape sprinklers. An oversized three-car garage offers high ceilings, new 2026 garage doors and loft storage. Two additional parking spots adjacent to driveway for easy additional parking. Enjoy easy access to I-25, C-470 and everyday amenities including Safeway, King Soopers, Home Depot, Target, Costco, Trader Joe's and every imaginable shopping store for easy errands! Just 20 minutes from Buckley Air Force Base.
| Elementary School | Middle School | High School |
|---|---|---|
| Prairie Crossing Elementary School | Sierra Middle School | Chaparral High School |
| Price History | |
|---|---|
| 9/23/2026 | Listed $775,000 |
General Features
| Sewer | Public Sewer |
|---|---|
| Heating | Forced Air |
| Cooling | Central Air |
| Utilities | Electricity Connected,Internet Access (Wired),Natural Gas Connected,Phone Available |
| Possession | Closing/DOD |
| Roof | Composition |
| HOA Fee | 125 |
| Garage Spaces | 3 |
| Patio/Porch Features | Deck,Patio |
| Construction Materials | Frame |
| Exclusions | SELLER'S PERSONAL PROPERTY + ALL STAGING ITEMS |
| Year Built | 1999 |
| Levels | Two |
| Property Subtype | Single Family Residence |
| Tax Year | 2025 |
| Ownership | Individual |
| Assoc Fee Paid Per | Monthly |
| County | Douglas |
| Property Type | Residential |
| HOA | Yes |
| Attached Garage | Yes |
| Subdivision Name | Bradbury Ranch |
| Facing Direction | South |
| Full Baths | 2 |
| Status | Active |
| High School | Chaparral |
| City | Parker |
| Association Name | Bradbury Ranch HOA |
| Senior Community Y/N | No |
| High School District | Douglas RE-1 |
| Lot Size Units | Square Feet |
| Lot Size Square Feet | 7405 |
| Listing Terms | Cash,Conventional,Other |
| Elementary School | Prairie Crossing |
| Tax Annual Amount | 4652 |
| Middle/Junior High School | Sierra |
| Structure Type | House |
| Standard Status | Active |
| Occupancy Type | Owner |
| Middle/Junior School District | Douglas RE-1 |
| Elementary School District | Douglas RE-1 |
Interior Features
| Interior Amenities | Breakfast Bar,Built-in Features,Ceiling Fan(s),Eat-in Kitchen,Entrance Foyer,High Ceilings,In-Law Floorplan,Jack & Jill Bathroom,Kitchen Island,Open Floorplan,Pantry,Primary Suite,Smart Thermostat,Sm |
|---|---|
| Basement | Finished,Full,Walk-Out Access |
| Flooring | Carpet,Tile,Wood |
| Total Fireplaces | 2 |
| Fireplace Features | Family Room,Great Room |
| Basement (Y/N) | Yes |
| Above Grade Finished Area | 2831 |
| Half Baths | 1 |
| 3/4 Baths | 2 |
| Total Bedrooms | 5 |
| Below Grade Finished Area | 1251 |
| Main Level Bathrooms | 1 |
| Total Baths | 5 |
Exterior Features
| Exterior Amenities | Private Yard |
|---|---|
| Fencing | Full |
| Parking Features | Concrete,Oversized |
| Water Source | Public |
| Total Parking | 3 |
| Lot Size Area | 7405 |
| Building Area Total | 4294 |
| Lot Size Acres | 0.17 |
| Road Surface Type | Paved |
| Road Frontage Type | Public |
| Road Responsibility | Public Maintained Road |
Amenities
- Foreclosure
- Views
- Short Sale
- New Construction
- Adult 55+
- Lease To Own
- No HOA Fees
- Furnished
- Primary On Main
- Air Conditioning
- Seller Finance
- Green
- Fixer Upper
- Horse
- Golf
- Fireplace
- Deck
- Garage
- Basement
- Pool
Property vs Single Family Average in 80134
Price
Taxes
Year Built
Visits
In The Neighborhood
Just Listed
Parker
$ 629,000
- Type
- Single Family
- Size
- 3,103 SqFt
- Rooms
- 4 Beds + 3 Baths
 Redfin Corporation #6939366
Parker
$ 600,000
- Type
- Single Family
- Size
- 3,592 SqFt
- Rooms
- 2 Beds + 2 Baths
Thrive Real Estate Group #9113247
Reduced
Parker
$ 739,900
- Type
- Single Family
- Size
- 2,565 SqFt
- Rooms
- 3 Beds + 2.5 Baths
Redfin Corporation #6459284
Open House
Parker
$ 860,000
- Type
- Single Family
- Size
- 5,234 SqFt
- Rooms
- 5 Beds + 4.5 Baths
Thrive Real Estate Group #8585024
Parker
$ 575,000
- Type
- Single Family
- Size
- 2,177 SqFt
- Rooms
- 3 Beds + 2.5 Baths
Madison & Company Properties #8665363
Reduced
Parker
$ 575,000
- Type
- Single Family
- Size
- 2,975 SqFt
- Rooms
- 3 Beds + 2.5 Baths
RE/MAX Alliance #3968414
Parker
$ 650,000
- Type
- Single Family
- Size
- 2,384 SqFt
- Rooms
- 4 Beds + 3.5 Baths
eXp Realty, LLC #5093626
Reduced
Parker
$ 540,000
- Type
- Single Family
- Size
- 1,841 SqFt
- Rooms
- 3 Beds + 2 Baths
EXIT Realty DTC, Cherry Creek, Pikes Peak. #3122553
Reduced
Parker
$ 649,900
- Type
- Single Family
- Size
- 3,592 SqFt
- Rooms
- 3 Beds + 3 Baths
HomeSmart #9066915
Reduced
Parker
$ 640,000
- Type
- Single Family
- Size
- 3,351 SqFt
- Rooms
- 4 Beds + 3.5 Baths
RE/MAX Alliance #9206454
Reduced
Parker
$ 575,000
- Type
- Single Family
- Size
- 1,894 SqFt
- Rooms
- 3 Beds + 2.5 Baths
LPT Realty #8464127
Open House
Parker
$ 684,500
- Type
- Single Family
- Size
- 3,022 SqFt
- Rooms
- 4 Beds + 3.5 Baths
HomeSmart #5532168

